Located in a cul-de-sac on a huge lot is this spectacular custom built dream home. Built in 2019 by Tailored Homes and Design Ltd. this beautiful walk out home has 3241 sq ft of total living space. On the Main level there is an open concept kitchen, dining room, and living room area with gas fireplace. Highlights of the kitchen include a large island with quartz counter tops, stainless steel appliances, gas stove, walk-through pantry, full height cabinets, and soft close drawers. From the walk-through pantry you can access the laundry, a main floor bathroom and mud room area with access to your attached double garage. A main floor bedroom (or potential office) completes this level. On the upper level you will find the primary bedroom with 5 piece ensuite, walk in closet and balcony! There are two additional good sized bedrooms, and another 4 piece bathroom on this level. A bonus room (office, play space, sitting area) completes this level. The walk out basement has in-floor heat, an additional primary style bedroom with 4 piece ensuite, a secondary living room/games area, 6th bedroom and screened in porch. This basement retreat is ideal for a family member who wants their own space. The home is pre-prepped for an air conditioning unit! Being a pie lot, the backyard is large, landscaped, fenced, and has an in-ground sprinkler system. AN ADDITIONAL DETACHED 41' x 28'11" | 1123 sq ft 3 CAR heated garage with office space and parking pad is located at the back of the lot with access to the alley. This beautiful home is located in the family friendly community of Carstairs close to schools, shopping, and major roads with easy access to Calgary and Airdrie. Make this your next dream home!
For sale
C$875,000
7 Bishop Cir, Carstairs, AB T0M 0N0
6beds
2,331sqft
SingleFamily
Built in 2019
0.28 Acres Lot
$-- Zestimate®
C$375/sqft
C$-- HOA
What's special
Walk out homeGas fireplaceStainless steel appliancesGas stoveWalk-through pantryFull height cabinetsSoft close drawers
- 4 days |
- 6 |
- 1 |
Zillow last checked:
Listed by:
Jean Herblin,
Engel & Völkers Calgary
Source: Engel & Volkers,MLS®#: A2327740
Facts & features
Interior
Bedrooms & bathrooms
- Bedrooms: 6
- Bathrooms: 4
- Full bathrooms: 3
- 1/2 bathrooms: 1
Heating
- Has Heating (Unspecified Type)
Cooling
- None
Appliances
- Included: Dishwasher, Microwave, Refrigerator
Features
- Walk-In Closet(s), Central Vacuum
- Basement: Yes
- Has fireplace: Yes
Interior area
- Total structure area: 2,331
- Total interior livable area: 2,331 sqft
Property
Parking
- Total spaces: 9
- Parking features: Attached, Garage
- Has garage: Yes
Lot
- Size: 0.28 Acres
Construction
Type & style
- Home type: SingleFamily
Materials
- Roof: Asphalt
Condition
- Year built: 2019
Community & HOA
Community
- Subdivision: NONE
Location
- Region: Carstairs
Financial & listing details
- Price per square foot: C$375/sqft
- Date on market: 7/21/2026
- Lease term: Contact For Details

Jean Herblin - Real Estate Advisor
(403) 467-1182
By pressing Contact Agent, you agree that the real estate professional identified above may call/text you about your search, which may involve use of automated means and pre-recorded/artificial voices. You don't need to consent as a condition of buying any property, goods, or services. Message/data rates may apply. You also agree to our Terms of Use. Zillow does not endorse any real estate professionals. We may share information about your recent and future site activity with your agent to help them understand what you're looking for in a home.
Price history
| Date | Event | Price |
|---|---|---|
| 7/21/2026 | Listed for sale | C$875,000C$375/sqft |
Source:  Engel & Volkers #A2327740 Report a problem Engel & Volkers #A2327740 Report a problem | ||
Public tax history
Tax history is unavailable.
Climate risks
Neighborhood: T0M
Nearby schools
GreatSchools rating
No schools nearby
We couldn't find any schools near this home.
- C$875,0006 bd4 ba2.3k sqft7 NE Bishop Cir, Carstairs, AB T0M0N0For Sale

- C$824,9003 bd3 ba2.4k sqft10 NW Bishop Cir, Carstairs, AB T0M0N0For Sale
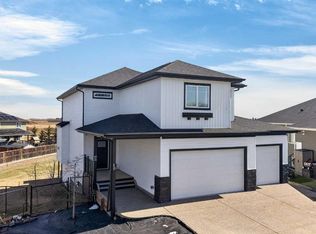
- C$3,500,00020.11 Acres0 Havenfield Dr, Carstairs, AB T0M0N0Lot/Land

- C$589,9003 bd3 ba1.4k sqft9 S Bethune Way, Carstairs, AB T0M0N0For Sale

- C$520,0003 bd3 ba1.6k sqft1 N McClung Gate E, Carstairs, AB T0M0N0For Sale
- C$524,0003 bd3 ba1.8k sqft5 E Havenfield Dr, Carstairs, AB T0M0N0For Sale
- C$520,0004 bd3 ba1.2k sqft9 N Mackenzie Way, Carstairs, AB T0M0N0For Sale
- C$729,9994 bd3 ba1.8k sqft1124 E Gleneagles Dr, Carstairs, AB T0M0N0For Sale
Similar homes
- C$824,9003 bd3 ba2.4k sqft10 NW Bishop Cir, Carstairs, AB T0M 0N0For SaleMLS ID #A2304278, Laura Northey, Associate, Quest Realty. courtesy of Pillar9 System
- C$725,0006 bd3 ba2.3k sqft125 13th Ave NE, Carstairs, AB T0M 0N0For Sale
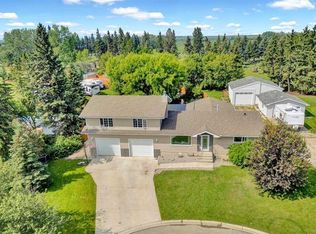 MLS ID #A2326151, Marc Miiller, Associate, Remax Innovations. courtesy of Pillar9 System
 - C$724,9004 bd4 ba2.3k sqft1376 S Price Rd, Carstairs, AB T0M 0N0For Sale
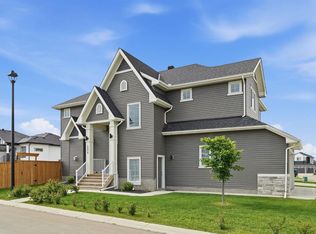 MLS ID #A2322919, Samantha Roth, Associate, Cir Realty. courtesy of Pillar9 System
 - C$710,0004 bd3 ba2.2k sqft1340 N Lackner Blvd, Carstairs, AB T0M 0N0For Sale
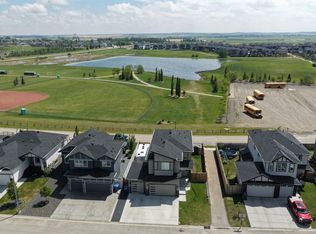 MLS ID #A2317121, Sally Krulis, Associate, Re/Max House Of Real Estate. courtesy of Pillar9 System
 - C$574,9003 bd3 ba1.7k sqft763 S Stonehaven Dr, Carstairs, AB T0M 0N0For SaleMLS ID #A2328626, Chantel Gogowich, Associate, Cir Realty. courtesy of Pillar9 System
- C$589,9003 bd3 ba1.4k sqft9 S Bethune Way, Carstairs, AB T0M 0N0For SaleMLS ID #A2326993, Tara Molina, Associate, Royal Lepage Benchmark. courtesy of Pillar9 System
- C$524,0003 bd3 ba1.8k sqft5 E Havenfield Dr, Carstairs, AB T0M 0N0For SaleMLS ID #A2320345, Leah Dutka, Associate, Quest Realty. courtesy of Pillar9 System
- C$639,9003 bd3 ba2.1k sqft801 Mandalay Blvd, Carstairs, AB T0M 0N0For SaleMLS ID #A2314575, Thomas Stankevich, Associate, Royal Lepage Benchmark. courtesy of Pillar9 System
- C$599,0005 bd3 ba1.6k sqft900 SW Carriage Lane Pl #901, Carstairs, AB T0M 0N0For SaleMLS ID #A2308819, Joel Wolff, Associate, Cir Realty. courtesy of Pillar9 System
- C$699,0003 bd3 ba1.5k sqft758 NE Stonehaven Dr, Carstairs, AB T0M 0N0For SaleMLS ID #A2320718, Trudy Drever, Associate, Quest Realty. courtesy of Pillar9 System
- C$520,0004 bd3 ba1.2k sqft9 N Mackenzie Way, Carstairs, AB T0M 0N0For SaleMLS ID #A2323747, Anoop Jose, Broker, Prep Centro. courtesy of Pillar9 System
- C$520,0003 bd3 ba1.6k sqft1 N McClung Gate E, Carstairs, AB T0M 0N0For SaleMLS ID #A2313531, Dione Irwin, Associate, The Real Estate District. courtesy of Pillar9 System
- C$549,0003 bd3 ba1.5k sqft759 S Stonehaven Dr, Carstairs, AB T0M 0N0For SaleMLS ID #A2326799, Rayel Walker, Broker, Quest Realty. courtesy of Pillar9 System
- C$539,9004 bd3 ba1.4k sqft438 Carriage Lane Cross, Carstairs, AB T0M 0N0For SaleMLS ID #A2324606, Natalie Berthiaume, Associate, Cir Realty. courtesy of Pillar9 System
- C$529,9004 bd3 ba1.5k sqft15 N Skara Brae Close, Carstairs, AB T0M 0N0For SaleMLS ID #A2322937, Parker Xiong, Associate, Homecare Realty Ltd.. courtesy of Pillar9 System
- C$525,0003 bd3 ba1.4k sqft603 NE 600 Carriage Lane Pl, Carstairs, AB T0M 0N0For SaleMLS ID #A2315757, Darrah Selanders, Associate, Remax Aca Realty. courtesy of Pillar9 System
- C$559,9994 bd4 ba1.5k sqft17 N Skara Brae Close, Carstairs, AB T0M 0N0For SaleMLS ID #A2294566, Trudy Drever, Associate, Quest Realty. courtesy of Pillar9 System
- C$874,9993 bd3 ba1.2k sqft31275 W Range Road 13, Mountain View County, AB T0M 0W0For SaleMLS ID #A2309078, Rayel Walker, Broker, Quest Realty. courtesy of Pillar9 System
- C$874,9004 bd3 ba1.7k sqft13 NW Keown Close, Olds, AB T4H 0E7For SaleMLS ID #A2331976, Laura Northey, Associate, Quest Realty. courtesy of Pillar9 System
- C$579,0004 bd3 ba1.2k sqft66 E Stenlea Gate, Carstairs, AB T0M 0N0For SaleMLS ID #A2316948, Trudy Drever, Associate, Quest Realty. courtesy of Pillar9 System
