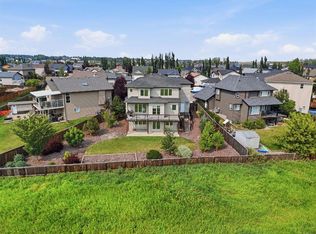
A great place to raise a family! You've heard, Carstairs is the hot-spot to get out of the hustle and bustle of the city and down to your small town roots. Carriage Lane is a family-oriented community with a 2 acre park/playground. This cul-de-sac is great for kiddos learning to walk, scoot and ride a bike. Sit on the front porch to watch and enjoy. The front yard is established with a variety of perennial plants. The welcoming front entry is big enough for the whole family. Off this space you will find the powder room and main floor laundry with tall cabinet, folding table and built-in drying rack. There's a south facing window in the laundry room for nice natural lighting. The open-concept living space is flexible for all situations and lifestyles. The island has a breakfast bar. The living room includes a corner gas fireplace and the dining room features a big bright window and a door to the upper deck. Upstairs you will find the master suite with a big window in the walk-in closet and full 4pc ensuite. The 2 additional bedrooms are a good size and the main bath rounds off this floor. The walkout basement has not yet been developed. Out in the backyard you will find a nice upper deck to gaze out over the countryside, a wonderful storage shed and lots of space for everyone to enjoy. Come and check out this fabulous property and see how it can help make your small town dreams come true!
For sale
C$519,000
603 NE 600 Carriage Lane Pl, Carstairs, AB T0M 0N0
3beds
1,455sqft
Single Family Residence
Built in 2010
6,098 Square Feet Lot
$-- Zestimate®
C$357/sqft
C$-- HOA
What's special
Front porchPowder roomWonderful storage shed
- 84 days |
- 3 |
- 0 |
Zillow last checked:
Listing updated:
Listed by:
Darrah Selanders, Associate,
Remax Aca Realty
Source: courtesy of Pillar9 System,MLS®#: A2315757 Originating MLS®#: Calgary
Originating MLS®#: CalgaryFacts & features
Interior
Bedrooms & bathrooms
- Bedrooms: 3
- Bathrooms: 3
- Full bathrooms: 2
- 1/2 bathrooms: 1
Other
- Level: Upper
- Dimensions: 13`7" x 10`7"
Bedroom
- Level: Upper
- Dimensions: 12`0" x 9`0"
Bedroom
- Level: Upper
- Dimensions: 10`2" x 10`1"
Other
- Level: Main
- Dimensions: 5`3" x 5`0"
Other
- Level: Upper
- Dimensions: 8`7" x 4`10"
Other
- Level: Upper
- Dimensions: 8`10" x 5`2"
Dining room
- Level: Main
- Dimensions: 10`11" x 7`5"
Foyer
- Level: Main
- Dimensions: 11`4" x 6`3"
Kitchen
- Level: Main
- Dimensions: 11`11" x 10`9"
Laundry
- Level: Main
- Dimensions: 8`7" x 7`9"
Living room
- Level: Main
- Dimensions: 14`0" x 12`4"
Other
- Level: Upper
- Dimensions: 8`11" x 4`10"
Heating
- Forced Air
Cooling
- Central Air
Appliances
- Included: Dishwasher, Dryer, Electric Stove, Humidifier, Refrigerator, Washer
- Laundry: Laundry Room, Main Level
Features
- High Ceilings, Kitchen Island, Pantry, Walk-In Closet(s)
- Flooring: Carpet, Tile
- Windows: Window Coverings
- Basement: Full
- Number of fireplaces: 1
- Fireplace features: Gas
Interior area
- Total interior livable area: 1,455 sqft
- Finished area above ground: 1,455
Property
Parking
- Total spaces: 4
- Parking features: Double Garage Attached
- Attached garage spaces: 2
Features
- Levels: Two,2 Storey
- Stories: 1
- Patio & porch: Deck, Front Porch
- Exterior features: Other, Storage
- Fencing: Fenced
- Has view: Yes
- Frontage length: 15.59M 51`2"
Lot
- Size: 6,098 Square Feet
- Features: Back Yard, Cul-De-Sac, Low Maintenance Landscape, Other, Pie Shaped Lot, Views
Details
- Parcel number: 91623127
- Zoning: R-1
Construction
Type & style
- Home type: SingleFamily
- Property subtype: Single Family Residence
Materials
- Vinyl Siding, Wood Frame
- Foundation: Concrete Perimeter
- Roof: Asphalt Shingle
Condition
- New construction: No
- Year built: 2010
Community & HOA
Community
- Features: Park, Playground
- Subdivision: NONE
HOA
- Has HOA: No
Location
- Region: Carstairs
Financial & listing details
- Price per square foot: C$357/sqft
- Date on market: 6/4/2026
- Inclusions: Garage Door Opener with control, storage shed, laundry room table, Smoke Detector, Carbon Monoxide Detectors, Doorbell Camera, 2 Window Sensors
Price history
Price history is unavailable.
Public tax history
Tax history is unavailable.
Climate risks
Neighborhood: T0M
Nearby schools
GreatSchools rating
No schools nearby
We couldn't find any schools near this home.
- C$685,0004 bd3 ba1.8k sqft500 N Carriage Lane Pl #505, Carstairs, AB T0M0N0For Sale
- C$599,0004 bd3 ba1.3k sqft800 N Carriage Lane Pl #801, Carstairs, AB T0M0N0For Sale

- C$461,5004 bd3 ba1.1k sqft738 W Carriage Lane Dr, Carstairs, AB T0M0N0For Sale

- C$599,0005 bd3 ba1.6k sqft900 SW Carriage Lane Pl #901, Carstairs, AB T0M0N0For Sale

- C$495,0003 bd2 ba1.3k sqft772 W Carriage Lane Dr, Carstairs, AB T0M0N0For Sale
- C$499,0005 bd3 ba1.3k sqft122 W Carriage Lane Rd, Carstairs, AB T0M0N0For Sale
- C$--4 bd3 ba-- sqft600 Carriage Lane Pl #602, Carstairs, AB T0M0N0Off Market
- C$---- bd-- ba-- sqft200 Carriage Lane Pl #211, Carstairs, AB T0M0N0Off Market
Similar homes
- C$495,0003 bd2 ba1.3k sqft772 W Carriage Lane Dr, Carstairs, AB T0M 0N0For Sale
 MLS ID #A2328893, Darrah Selanders, Associate, Remax Aca Realty. courtesy of Pillar9 System
 - C$499,0005 bd3 ba1.3k sqft122 W Carriage Lane Rd, Carstairs, AB T0M 0N0For Sale
 MLS ID #A2299453, Diandra-Leigh Johnson, Associate, Quest Realty. courtesy of Pillar9 System
 - C$515,0003 bd3 ba1.8k sqft5 E Havenfield Dr, Carstairs, AB T0M 0N0For Sale
 MLS ID #A2320345, Leah Dutka, Associate, Quest Realty. courtesy of Pillar9 System
 - C$539,0003 bd3 ba1.5k sqft759 S Stonehaven Dr, Carstairs, AB T0M 0N0For Sale
 MLS ID #A2326799, Rayel Walker, Broker, Quest Realty. courtesy of Pillar9 System
 - C$499,9004 bd3 ba1.2k sqft9 N Mackenzie Way, Carstairs, AB T0M 0N0For SaleMLS ID #A2323747, Anoop Jose, Broker, Prep Centro Realty. courtesy of Pillar9 System
- C$599,0005 bd3 ba1.6k sqft900 SW Carriage Lane Pl #901, Carstairs, AB T0M 0N0For SaleMLS ID #A2308819, Joel Wolff, Associate, Cir Realty. courtesy of Pillar9 System
- C$461,5004 bd3 ba1.1k sqft738 W Carriage Lane Dr, Carstairs, AB T0M 0N0For SaleMLS ID #A2333698, Britt Yacyshyn, Associate, Real Broker. courtesy of Pillar9 System
- C$419,9003 bd2 ba1.2k sqft118 SE Meadowpark Dr, Carstairs, AB T0M 0N0For SaleMLS ID #A2325309, Marc Miiller, Associate, Remax Innovations. courtesy of Pillar9 System
- C$625,0005 bd3 ba1.7k sqft677 E Wallace Dr, Carstairs, AB T0M 0N0For SaleMLS ID #A2326327, Sally Krulis, Associate, Re/Max House Of Real Estate. courtesy of Pillar9 System
- C$499,9004 bd3 ba1.2k sqft66 E Stenlea Gate, Carstairs, AB T0M 0N0For SaleMLS ID #A2316948, Trudy Drever, Associate, Quest Realty. courtesy of Pillar9 System
- C$729,9994 bd3 ba1.8k sqft1124 E Gleneagles Dr, Carstairs, AB T0M 0N0For SaleMLS ID #A2294176, Darrah Selanders, Associate, Remax Aca Realty. courtesy of Pillar9 System
- C$424,0004 bd3 ba1.2k sqft1552 S McAlpine St, Carstairs, AB T0M 0N0For SaleMLS ID #A2318870, Amanda Petersen, Associate, Re/Max Real Estate (Mountain View). courtesy of Pillar9 System
- C$599,9002 bd2 ba1.3k sqft800 Mandalay Line, Carstairs, AB T0M 0N0For SaleMLS ID #A2307016, Hal Nash, Associate, Trec The Real Estate Company. courtesy of Pillar9 System
- C$540,0003 bd2 ba1.2k sqft176 S Sunset Hts, Crossfield, AB T0M 0S0For SaleMLS ID #A2339186, Kevin D'costa, Associate, Cir Realty. courtesy of Pillar9 System
- C$549,0004 bd3 ba1.4k sqft18 E Julia Pl, Didsbury, AB T0M 0W0For SaleMLS ID #A2337673, Rena Quintin, Associate, Remax Aca Realty. courtesy of Pillar9 System
- C$489,9004 bd3 ba1.2k sqft210 S Morris Pl, Didsbury, AB T0M 0W0For SaleMLS ID #A2316492, Wesley Boles, Associate, Re/Max Real Estate Central Alberta. courtesy of Pillar9 System
- C$540,0004 bd3 ba1.2k sqft20 N Westpoint Dr, Didsbury, AB T0M 0W0For SaleMLS ID #A2317626, Gareth Hughes, Associate, Real Broker. courtesy of Pillar9 System
- C$499,9003 bd3 ba1.4k sqft57 S Amery Cres, Crossfield, AB T0M 0S0For SaleMLS ID #A2332173, Jeffrey Hubert, Associate, Cir Realty. courtesy of Pillar9 System
- C$569,0004 bd3 ba1.2k sqft83 W Valarosa Dr, Didsbury, AB T0M 0W0For SaleMLS ID #A2324859, Mindy Chattha, Associate, Century 21 Bamber Realty Ltd.. courtesy of Pillar9 System
- C$525,0003 bd3 ba1.5k sqft2334 S Reunion St NW, Airdrie, AB T4B 0M6For SaleMLS ID #A2335448, Sam Askar, Associate, Century 21 Bravo Realty. courtesy of Pillar9 System
