This Carriage Lane Bungalow with AC & double attached garage, topped off by beautiful views is ready for YOU! Approaching the home you'll get excited about the lovely covered front porch for watching the sunset. The large front entry is adjacent the living room which is very spacious, features light-colored hardwood flooring & has plenty of wall space for your artwork and furniture. The gas fireplace is the feature of this living room for your winter comfort. The powder room is off the garage entry. There are two bedrooms off the living room. The primary bedroom features an East-facing window to allow the sun to greet you in the morning. The ensuite bathroom also has access to the main living space. The kitchen and dining room is tucked away at the back of the home as well and features rich wood cabinetry, ceramic tile flooring, lots of space for your dining table and accesses the tiered deck for your BBQ and outdoor entertaining needs. The basement is unfinished with framing for a washroom and large bedroom. The washroom is roughed in as is the wet bar! In the summer you will love the central air conditioning. The double garage is heater-ready (Heater Included! Just needs to be installed). The large back yard has space for all your childrens play equipment and the south side of the home is a dog run ready with access from the attached garage. The neighborhood is the icing on the cake here. Nice walk or drive to the elementary school, main shopping district, and more. Quick access to all major travel routes. Central 2-acre park/playground right in Carriage Lane. Directly adjacent the Carstairs Nature Space (check out on fb!) which includes the sledding hill and off-leash dog park. Near soccer fields and ball diamonds... I could go on. How about you just come and have a look to make your Small Town Dreams Come True!
For sale
C$495,000
772 W Carriage Lane Dr, Carstairs, AB T0M 0N0
3beds
1,316sqft
Single Family Residence
Built in 2006
5,662 Square Feet Lot
$-- Zestimate®
C$376/sqft
C$-- HOA
What's special
Double attached garageBeautiful viewsLovely covered front porchLarge front entryLight-colored hardwood flooringGas fireplace
- 27 days |
- 29 |
- 2 |
Zillow last checked:
Listing updated:
Listed by:
Darrah Selanders, Associate,
Remax Aca Realty
Source: courtesy of Pillar9 System,MLS®#: A2328893 Originating MLS®#: Calgary
Originating MLS®#: CalgaryFacts & features
Interior
Bedrooms & bathrooms
- Bedrooms: 3
- Bathrooms: 2
- Full bathrooms: 1
- 1/2 bathrooms: 1
Other
- Level: Main
- Dimensions: 13`5" x 12`10"
Bedroom
- Level: Main
- Dimensions: 12`9" x 8`11"
Bedroom
- Level: Main
- Dimensions: 12`9" x 8`7"
Other
- Level: Main
- Dimensions: 5`10" x 5`4"
Other
- Level: Main
- Dimensions: 9`0" x 4`11"
Dining room
- Level: Main
- Dimensions: 12`10" x 9`6"
Foyer
- Level: Main
- Dimensions: 7`10" x 4`4"
Kitchen
- Level: Main
- Dimensions: 12`10" x 9`8"
Living room
- Level: Main
- Dimensions: 17`3" x 15`11"
Mud room
- Level: Main
- Dimensions: 5`10" x 5`10"
Heating
- Forced Air
Cooling
- Central Air
Appliances
- Included: Dishwasher, Electric Stove, Garage Control(s), Microwave Hood Fan, Refrigerator
- Laundry: In Basement
Features
- Ceiling Fan(s), Pantry
- Flooring: Carpet, Ceramic Tile, Hardwood
- Basement: Full
- Number of fireplaces: 1
- Fireplace features: Gas
Interior area
- Total interior livable area: 1,316 sqft
- Finished area above ground: 1,316
Property
Parking
- Total spaces: 5
- Parking features: Additional Parking, Double Garage Attached, Driveway
- Attached garage spaces: 2
- Has uncovered spaces: Yes
Features
- Levels: One
- Stories: 1
- Patio & porch: Deck, Front Porch
- Exterior features: Private Yard, Storage
- Fencing: Fenced
- Has view: Yes
- Frontage length: 24.80M 81`4"
Lot
- Size: 5,662 Square Feet
- Features: Back Yard, Dog Run Fenced In, Front Yard, No Neighbours Behind, Private, Views
Details
- Parcel number: 91683265
- Zoning: R-1
Construction
Type & style
- Home type: SingleFamily
- Architectural style: Bungalow
- Property subtype: Single Family Residence
Materials
- Vinyl Siding, Wood Frame
- Foundation: Concrete Perimeter
- Roof: Asphalt Shingle
Condition
- New construction: No
- Year built: 2006
Community & HOA
Community
- Features: Other, Park, Playground
- Subdivision: NONE
HOA
- Has HOA: No
Location
- Region: Carstairs
Financial & listing details
- Price per square foot: C$376/sqft
- Date on market: 7/20/2026
- Inclusions: N/A
Price history
Price history is unavailable.
Public tax history
Tax history is unavailable.
Climate risks
Neighborhood: T0M
Nearby schools
GreatSchools rating
No schools nearby
We couldn't find any schools near this home.
- C$599,0005 bd3 ba1.6k sqft900 SW Carriage Lane Pl #901, Carstairs, AB T0M0N0For Sale

- C$599,0004 bd3 ba1.3k sqft800 N Carriage Lane Pl #801, Carstairs, AB T0M0N0For Sale

- C$469,0004 bd3 ba1.1k sqft738 W Carriage Lane Dr, Carstairs, AB T0M0N0For Sale

- C$499,0005 bd3 ba1.3k sqft122 W Carriage Lane Rd, Carstairs, AB T0M0N0For Sale

- C$615,0004 bd4 ba1.7k sqft328 S Carriage Lane Dr, Carstairs, AB T0M0N0For Sale
- C$519,0003 bd3 ba1.4k sqft603 NE 600 Carriage Lane Pl, Carstairs, AB T0M0N0For Sale
- C$--4 bd3 ba-- sqft600 Carriage Lane Pl #602, Carstairs, AB T0M0N0Off Market
- C$---- bd-- ba-- sqft200 Carriage Lane Pl #211, Carstairs, AB T0M0N0Off Market
Similar homes
- C$499,0005 bd3 ba1.3k sqft122 W Carriage Lane Rd, Carstairs, AB T0M 0N0For SaleMLS ID #A2299453, Diandra-Leigh Johnson, Associate, Quest Realty. courtesy of Pillar9 System
- C$519,0003 bd3 ba1.4k sqft603 NE 600 Carriage Lane Pl, Carstairs, AB T0M 0N0For Sale
 MLS ID #A2315757, Darrah Selanders, Associate, Remax Aca Realty. courtesy of Pillar9 System
 - C$469,0004 bd3 ba1.1k sqft738 W Carriage Lane Dr, Carstairs, AB T0M 0N0For SaleMLS ID #A2333698, Britt Yacyshyn, Associate, Real Broker. courtesy of Pillar9 System
- C$510,0004 bd3 ba1.2k sqft9 N Mackenzie Way, Carstairs, AB T0M 0N0For Sale
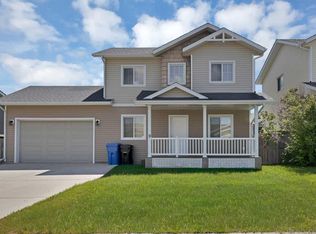 MLS ID #A2323747, Anoop Jose, Broker, Prep Centro. courtesy of Pillar9 System
 - C$539,0003 bd3 ba1.5k sqft759 S Stonehaven Dr, Carstairs, AB T0M 0N0For SaleMLS ID #A2326799, Rayel Walker, Broker, Quest Realty. courtesy of Pillar9 System
- C$515,0003 bd3 ba1.8k sqft5 E Havenfield Dr, Carstairs, AB T0M 0N0For SaleMLS ID #A2320345, Leah Dutka, Associate, Quest Realty. courtesy of Pillar9 System
- C$509,9904 bd3 ba1.5k sqft15 N Skara Brae Close, Carstairs, AB T0M 0N0For SaleMLS ID #A2322937, Parker Xiong, Associate, Homecare Realty Ltd.. courtesy of Pillar9 System
- C$359,0003 bd2 ba1.2k sqft186 SW Meadowlark Ln, Carstairs, AB T0M 0N0For SaleMLS ID #A2332875, Britt Yacyshyn, Associate, Real Broker. courtesy of Pillar9 System
- C$419,9003 bd2 ba1.2k sqft118 SE Meadowpark Dr, Carstairs, AB T0M 0N0For SaleMLS ID #A2325309, Marc Miiller, Associate, Remax Innovations. courtesy of Pillar9 System
- C$499,9003 bd3 ba1.3k sqft41 S Stromsay Gate, Carstairs, AB T0M 0N0For SaleMLS ID #A2326978, A.J. Barkman, Associate Broker, Remax Aca Realty. courtesy of Pillar9 System
- C$599,0005 bd3 ba1.6k sqft900 SW Carriage Lane Pl #901, Carstairs, AB T0M 0N0For SaleMLS ID #A2308819, Joel Wolff, Associate, Cir Realty. courtesy of Pillar9 System
- C$625,0005 bd3 ba1.7k sqft677 E Wallace Dr, Carstairs, AB T0M 0N0For SaleMLS ID #A2326327, Sally Krulis, Associate, Re/Max House Of Real Estate. courtesy of Pillar9 System
- C$729,9994 bd3 ba1.8k sqft1124 E Gleneagles Dr, Carstairs, AB T0M 0N0For SaleMLS ID #A2294176, Darrah Selanders, Associate, Remax Aca Realty. courtesy of Pillar9 System
- C$424,0004 bd3 ba1.2k sqft1552 S McAlpine St, Carstairs, AB T0M 0N0For SaleMLS ID #A2318870, Amanda Petersen, Associate, Re/Max Real Estate (Mountain View). courtesy of Pillar9 System
- C$489,9004 bd3 ba1.2k sqft210 S Morris Pl, Didsbury, AB T0M 0W0For SaleMLS ID #A2316492, Wesley Boles, Associate, Re/Max Real Estate Central Alberta. courtesy of Pillar9 System
- C$499,9003 bd3 ba1.4k sqft57 S Amery Cres, Crossfield, AB T0M 0S0For SaleMLS ID #A2332173, Jeffrey Hubert, Associate, Cir Realty. courtesy of Pillar9 System
- C$555,0004 bd3 ba1.2k sqft66 E Stenlea Gate, Carstairs, AB T0M 0N0For SaleMLS ID #A2316948, Trudy Drever, Associate, Quest Realty. courtesy of Pillar9 System
- C$489,9005 bd4 ba1.2k sqft232 NW Vista Dr, Crossfield, AB T0M 0S0For SaleMLS ID #A2326808, Chris Estrella, Associate, Re/Max Real Estate (Mountain View). courtesy of Pillar9 System
- C$445,0004 bd2 ba1.2k sqft1 N Sandpiper Dr, Didsbury, AB T0M 0W0For SaleMLS ID #A2324435, Melissa Hammer, Associate, Century 21 Bravo Realty. courtesy of Pillar9 System
- C$525,0004 bd3 ba1.3k sqft56 Silver Creek Blvd S, Airdrie, AB T4B 2P6For SaleMLS ID #A2336470, Bryon Howard, Associate, Exp Realty. courtesy of Pillar9 System
