Welcome to this well designed 1,269 sq. ft. Modified Bi-level offering 4 bedrooms, 2 full bathrooms and a functional layout that’s perfect for families, first-time buyers or investors. The bright, open concept main floor seamlessly connects the kitchen, dining and living areas, creating an inviting space for everyday living and entertaining. The spacious primary bedroom features a private 4 pce ensuite, while two additional nice sized bedrooms are a few steps above the garage and another full bathroom complete the main level. The lower level offers a l nice sized family room, fourth bedroom, laundry area with a rough in for a future bathroom. Stay comfortable with central air conditioning, when we finally get those hot summer days. The attached garage is a standout feature with checker plated flooring, checker plate chair rail and baseboards, perfect for the hobbyist or anyone who appreciates a unique and versatile workspace. Outside, enjoy the landscaped and fully fenced backyard complete with a rear gate, providing convenient access for additional storage of a trailer, small RV, or recreational equipment.Located close to schools, parks and amenities, this home offers a practical layout with plenty of space inside and out. Come see everything this property has to offer—book your showing today!
For sale
C$469,900
1 N Sandpiper Dr, Didsbury, AB T0M 0W0
4beds
1,269sqft
Single Family Residence
Built in 2008
6,098 Square Feet Lot
$-- Zestimate®
C$370/sqft
C$-- HOA
What's special
Spacious primary bedroomNice sized bedroomsFamily roomLaundry areaCentral air conditioning
- 23 days |
- 8 |
- 0 |
Zillow last checked:
Listing updated:
Listed by:
Melissa Hammer, Associate,
Century 21 Bravo Realty,
Charlotte Hogarth, Associate,
Century 21 Bravo Realty
Source: courtesy of Pillar9 System,MLS®#: A2324435 Originating MLS®#: Calgary
Originating MLS®#: CalgaryFacts & features
Interior
Bedrooms & bathrooms
- Bedrooms: 4
- Bathrooms: 2
- Full bathrooms: 2
Other
- Level: Main
- Dimensions: 13`3" x 11`7"
Bedroom
- Level: Upper
- Dimensions: 12`2" x 10`3"
Bedroom
- Level: Upper
- Dimensions: 12`4" x 10`3"
Bedroom
- Level: Basement
- Dimensions: 11`6" x 10`6"
Other
- Level: Main
- Dimensions: 0`0" x 0`0"
Other
- Level: Main
- Dimensions: 0`0" x 0`0"
Dining room
- Level: Main
- Dimensions: 16`7" x 9`8"
Game room
- Level: Basement
- Dimensions: 18`8" x 12`6"
Kitchen
- Level: Main
- Dimensions: 10`4" x 9`9"
Laundry
- Level: Basement
- Dimensions: 14`7" x 6`7"
Living room
- Level: Main
- Dimensions: 15`1" x 12`2"
Heating
- Forced Air
Cooling
- Central Air
Appliances
- Included: Dishwasher, Garage Control(s), Microwave Hood Fan, Refrigerator, Stove(s)
- Laundry: Laundry Room
Features
- High Ceilings, Kitchen Island, Open Floorplan, Storage
- Flooring: Carpet, Laminate, Linoleum, Tile
- Windows: Window Coverings
- Basement: Full
- Has fireplace: No
Interior area
- Total interior livable area: 1,269 sqft
Property
Parking
- Total spaces: 5
- Parking features: Double Garage Attached
- Attached garage spaces: 2
Features
- Levels: Bi-Level,Modified Bi-Level
- Stories: 1
- Patio & porch: Deck
- Exterior features: Storage
- Fencing: Fenced
- Frontage length: 37.00M 121`5"
Lot
- Size: 6,098 Square Feet
- Features: Back Yard, Landscaped, Lawn, Low Maintenance Landscape
Details
- Parcel number: 101567794
- Zoning: R-2
Construction
Type & style
- Home type: SingleFamily
- Property subtype: Single Family Residence
Materials
- Stone, Vinyl Siding, Wood Frame
- Foundation: Concrete Perimeter
- Roof: Asphalt Shingle
Condition
- New construction: No
- Year built: 2008
Community & HOA
Community
- Features: Playground
- Subdivision: NONE
HOA
- Has HOA: No
Location
- Region: Didsbury
Financial & listing details
- Price per square foot: C$370/sqft
- Date on market: 6/27/2026
- Inclusions: N/A
Melissa Hammer, Associate
Melissa Hammer, Associate
(403) 507-6999
By pressing Contact Agent, you agree that the real estate professional identified above may call/text you about your search, which may involve use of automated means and pre-recorded/artificial voices. You don't need to consent as a condition of buying any property, goods, or services. Message/data rates may apply. You also agree to our Terms of Use. Zillow does not endorse any real estate professionals. We may share information about your recent and future site activity with your agent to help them understand what you're looking for in a home.
Price history
Price history is unavailable.
Public tax history
Tax history is unavailable.
Climate risks
Neighborhood: T0M
Nearby schools
GreatSchools rating
No schools nearby
We couldn't find any schools near this home.
- C$469,9004 bd2 ba1.2k sqft1 Sandpiper Dr, Didsbury, AB T0M0W0For Sale

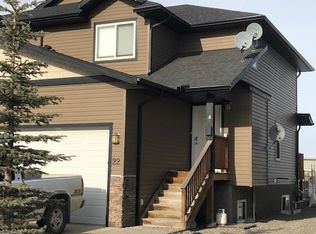
- C$--3 bd2 ba-- sqft22 Sandpiper Dr #ZZ, Didsbury, AB T0M0W0Off Market
- C$---- bd-- ba2.4k sqft2904 16th St #2, Didsbury, AB T0M0W0Off Market
- C$---- bd-- ba5.5k sqft2904 16th St #3, Didsbury, AB T0M0W0Off Market
- C$---- bd-- ba4.6k sqft2904 16th St #4, Didsbury, AB T0M0W0Off Market
- C$---- bd-- ba17k sqft2904 16th St #5, Didsbury, AB T0M0W0Off Market
- C$---- bd-- ba2k sqft2904 16th St #1, Didsbury, AB T0M0W0Off Market
- C$549,9004 bd3 ba1.6k sqft29 N Sandpiper Dr, Didsbury, AB T0M0W0For Sale
Similar homes
- C$469,9004 bd2 ba1.2k sqft1 Sandpiper Dr, Didsbury, AB T0M 0W0For SaleCentury 21 Canada
- C$499,9004 bd3 ba1.2k sqft210 S Morris Pl, Didsbury, AB T0M 0W0For Sale
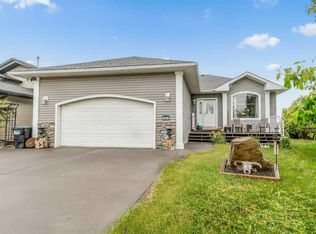 MLS ID #A2316492, Wesley Boles, Associate, Re/Max Real Estate Central Alberta. courtesy of Pillar9 System
 - C$419,9004 bd2 ba1k sqft1625 W 15a St, Didsbury, AB T0M 0W0For Sale
 MLS ID #A2317766, Scott Merchant, Associate, Re/Max House Of Real Estate. courtesy of Pillar9 System
 - C$549,9004 bd3 ba1.6k sqft29 N Sandpiper Dr, Didsbury, AB T0M 0W0For Sale
 MLS ID #A2324928, Leah Dutka, Associate, Quest Realty. courtesy of Pillar9 System
 - C$489,0005 bd3 ba1.2k sqft7 N Westhill Dr, Didsbury, AB T0M 0W0For SaleMLS ID #A2323785, Diandra-Leigh Johnson, Associate, Quest Realty. courtesy of Pillar9 System
- C$385,0004 bd2 ba1.4k sqft218 Southridge Pl, Didsbury, AB T0M 0W0For SaleCentury 21 Canada
- C$385,0004 bd2 ba1.4k sqft218 NW Southridge Pl, Didsbury, AB T0M 0W0For SaleMLS ID #A2321563, Charlotte Hogarth, Associate, Century 21 Bravo Realty. courtesy of Pillar9 System
- C$434,9005 bd3 ba1.2k sqft4 W Westridge Dr, Didsbury, AB T0M 0W0For SaleMLS ID #A2318906, Cindy Tippe, Associate, Remax Aca Realty. courtesy of Pillar9 System
- C$540,0004 bd3 ba1.2k sqft20 N Westpoint Dr, Didsbury, AB T0M 0W0For SaleMLS ID #A2317626, Gareth Hughes, Associate, Real Broker. courtesy of Pillar9 System
- C$549,0004 bd2 ba1.3k sqft15 W Meadowview Ct, Didsbury, AB T0M 0W0For SaleMLS ID #A2304457, Rayel Walker, Broker, Quest Realty. courtesy of Pillar9 System
- C$569,0004 bd3 ba1.2k sqft83 W Valarosa Dr, Didsbury, AB T0M 0W0For SaleMLS ID #A2324859, Mindy Chattha, Associate, Century 21 Bamber Realty Ltd.. courtesy of Pillar9 System
- C$569,0004 bd3 ba1.2k sqft83 Valarosa Dr, Didsbury, AB T0M 0W0For SaleCentury 21 Canada
- C$389,9005 bd3 ba1.1k sqft409 E 400 Southridge Pl, Didsbury, AB T0M 0W0For SaleMLS ID #A2309397, Melanie Asplund, Associate Broker, Cir Realty. courtesy of Pillar9 System
- C$585,0005 bd3 ba1.5k sqft107 E Westridge Pl, Didsbury, AB T0M 0W0For SaleMLS ID #A2314026, Dan Peters, Broker, Re/Max Rocky View Real Estate. courtesy of Pillar9 System
- C$350,0003 bd1 ba719 sqft1501 W 14th St, Didsbury, AB T0M 0W0For SaleMLS ID #A2324776, Darrah Selanders, Associate, Remax Aca Realty. courtesy of Pillar9 System
- C$400,0002 bd2 ba1.1k sqft46 N Valarosa Dr, Didsbury, AB T0M 0W0For SaleMLS ID #A2311181, Virginia Walker, Associate, Re/Max House Of Real Estate. courtesy of Pillar9 System
- C$389,9003 bd2 ba1k sqft11 E Westhill Cres, Didsbury, AB T0M 0W0For SaleMLS ID #A2307344, Dan Peters, Broker, Re/Max Rocky View Real Estate. courtesy of Pillar9 System
- C$494,4443 bd3 ba1.5k sqft26B S Poplar Ridge Close, Didsbury, AB T0M 0W0New ConstructionMLS ID #A2315488, Darya Pfund, Broker, Easy List Realty. courtesy of Pillar9 System
- C$520,0004 bd3 ba1.2k sqft9 N Mackenzie Way, Carstairs, AB T0M 0N0For SaleMLS ID #A2323747, Anoop Jose, Broker, Prep Centro. courtesy of Pillar9 System
- C$425,0003 bd2 ba1.2k sqft118 SE Meadowpark Dr, Carstairs, AB T0M 0N0For SaleMLS ID #A2325309, Marc Miiller, Associate, Remax Innovations. courtesy of Pillar9 System
