Welcome to 29 Sandpiper Drive — nestled on a quiet street in a family-friendly neighbourhood, this property is just steps from Didsbury High School, making it an ideal choice for growing families. Built in 2012, this beautifully maintained open-concept bungalow offers over 3200 square feet of thoughtfully designed, fully finished living space, along with a heated double attached garage. The fully fenced, south-facing backyard is perfect for soaking up the sun or entertaining on warm evenings, offering both privacy and functionality. Step inside and be greeted by expansive windows that flood the home with natural light, enhancing the stunning warm white oak hardwood flooring and creating a serene, inviting ambiance throughout the large open main living space. The kitchen serves as a beautiful focal point, featuring stainless steel appliances, granite countertops, a walk-in pantry, and rich, warm wood cabinetry that brings both character and timeless charm. Two generously sized bedrooms are thoughtfully tucked away from the main living area, offering both privacy and tranquility. The primary suite is a relaxing retreat, complete with a walk-in closet and a private 3-piece ensuite featuring a luxurious steam shower. The secondary bedroom is bright and spacious, with convenient access to the main floor 4-piece bathroom. Downstairs, the fully finished basement is an entertainer’s dream, complete with infloor heating & a live wood burning stove for year-round comfort. This incredible space features a wet bar, pool table, dart board — all centered around a massive flex area perfect for hosting friends and family. Movie lovers and gamers alike will appreciate the fully wired media room, designed for immersive entertainment. The basement also includes a home office, a generous third bedroom, and another full 4-piece bathroom, making it ideal for friends and family! This incredible property offers the perfect blend of comfort, style, and functionality — Don’t miss your chance to make it yours ! Contact your favourite local real estate professional today to schedule your private tour and experience everything this beautiful home has to offer.
For sale
C$549,900
29 N Sandpiper Dr, Didsbury, AB T0M 0W0
4beds
1,641sqft
Single Family Residence
Built in 2012
4,791 Square Feet Lot
$-- Zestimate®
C$335/sqft
C$-- HOA
What's special
Beautifully maintained open-concept bungalowHeated double attached garageFully fenced south-facing backyardStainless steel appliancesGranite countertopsWalk-in pantryRich warm wood cabinetry
- 36 days |
- 8 |
- 1 |
Zillow last checked:
Listing updated:
Listed by:
Leah Dutka, Associate,
Quest Realty
Source: courtesy of Pillar9 System,MLS®#: A2324928 Originating MLS®#: Calgary
Originating MLS®#: CalgaryFacts & features
Interior
Bedrooms & bathrooms
- Bedrooms: 4
- Bathrooms: 3
- Full bathrooms: 3
Other
- Level: Main
- Dimensions: 13`0" x 12`5"
Bedroom
- Level: Main
- Dimensions: 9`6" x 8`11"
Bedroom
- Level: Main
- Dimensions: 13`0" x 11`8"
Bedroom
- Level: Basement
- Dimensions: 12`2" x 10`7"
Other
- Level: Main
- Dimensions: 9`6" x 6`0"
Other
- Level: Basement
- Dimensions: 7`10" x 4`9"
Other
- Level: Main
- Dimensions: 9`6" x 8`7"
Den
- Level: Basement
- Dimensions: 11`9" x 14`8"
Dining room
- Level: Main
- Dimensions: 11`1" x 10`10"
Foyer
- Level: Main
- Dimensions: 6`5" x 11`9"
Kitchen
- Level: Main
- Dimensions: 11`1" x 12`7"
Laundry
- Level: Main
- Dimensions: 8`1" x 5`2"
Living room
- Level: Main
- Dimensions: 14`7" x 20`0"
Office
- Level: Basement
- Dimensions: 5`11" x 10`7"
Pantry
- Level: Main
- Dimensions: 5`6" x 9`7"
Heating
- Radiant Floor, Forced Air, Natural Gas
Cooling
- Central Air
Appliances
- Included: Electric Stove, Garage Control(s), Microwave, Microwave Hood Fan, Refrigerator, Washer/Dryer
- Laundry: Main Level
Features
- Granite Counters, Kitchen Island, No Animal Home, No Smoking Home, Open Floorplan, Pantry, Vaulted Ceiling(s), Wet Bar
- Flooring: Ceramic Tile, Cork, Hardwood
- Windows: Window Coverings
- Basement: Full
- Number of fireplaces: 1
- Fireplace features: Basement, Wood Burning Stove
Interior area
- Total interior livable area: 1,641 sqft
Video & virtual tour
Property
Parking
- Total spaces: 4
- Parking features: Double Garage Attached, Driveway, Heated Garage
- Attached garage spaces: 2
- Has uncovered spaces: Yes
Features
- Levels: One
- Stories: 1
- Patio & porch: Patio
- Exterior features: None
- Fencing: Fenced
- Frontage length: 15.59M 51`2"
Lot
- Size: 4,791 Square Feet
- Features: Back Yard
Details
- Parcel number: 101588065
- Zoning: R2
Construction
Type & style
- Home type: SingleFamily
- Architectural style: Bungalow
- Property subtype: Single Family Residence
Materials
- Stone, Vinyl Siding, Wood Frame
- Foundation: Concrete Perimeter
- Roof: Asphalt Shingle
Condition
- New construction: No
- Year built: 2012
Community & HOA
Community
- Features: Golf, Playground
- Subdivision: NONE
HOA
- Has HOA: No
Location
- Region: Didsbury
Financial & listing details
- Price per square foot: C$335/sqft
- Date on market: 6/28/2026
- Inclusions: Pool Table + Dart Board - 2 Mini Fridges in Built in Wet Bar
Leah Dutka, Associate
Leah Dutka, Associate
(780) 607-0687
By pressing Contact Agent, you agree that the real estate professional identified above may call/text you about your search, which may involve use of automated means and pre-recorded/artificial voices. You don't need to consent as a condition of buying any property, goods, or services. Message/data rates may apply. You also agree to our Terms of Use. Zillow does not endorse any real estate professionals. We may share information about your recent and future site activity with your agent to help them understand what you're looking for in a home.
Price history
Price history is unavailable.
Public tax history
Tax history is unavailable.
Climate risks
Neighborhood: T0M
Nearby schools
GreatSchools rating
No schools nearby
We couldn't find any schools near this home.
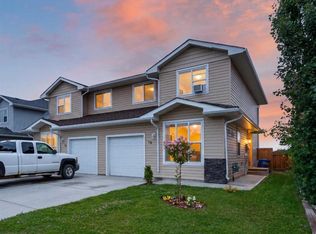
- C$319,9003 bd2 ba1.4k sqft78 E Sandpiper Dr, Didsbury, AB T0M0W0For Sale
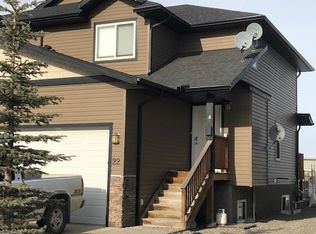
- C$--3 bd2 ba-- sqft22 Sandpiper Dr #ZZ, Didsbury, AB T0M0W0Off Market
- C$445,0004 bd2 ba1.2k sqft1 Sandpiper Dr, Didsbury, AB T0M0W0For Sale

- C$445,0004 bd2 ba1.2k sqft1 N Sandpiper Dr, Didsbury, AB T0M0W0For Sale

- C$---- bd-- ba2.4k sqft2904 16th St #2, Didsbury, AB T0M0W0Off Market
- C$---- bd-- ba5.5k sqft2904 16th St #3, Didsbury, AB T0M0W0Off Market
- C$---- bd-- ba4.6k sqft2904 16th St #4, Didsbury, AB T0M0W0Off Market
- C$---- bd-- ba17k sqft2904 16th St #5, Didsbury, AB T0M0W0Off Market
Similar homes
- C$540,0004 bd3 ba1.2k sqft20 N Westpoint Dr, Didsbury, AB T0M 0W0For Sale
 MLS ID #A2317626, Gareth Hughes, Associate, Real Broker. courtesy of Pillar9 System
 - C$575,0004 bd3 ba1.3k sqft28 N Westpoint Dr, Didsbury, AB T0M 0W0For Sale
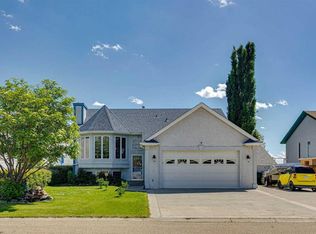 MLS ID #A2329927, James Lewis, Associate, Re/Max House Of Real Estate. courtesy of Pillar9 System
 - C$569,0004 bd3 ba1.2k sqft83 W Valarosa Dr, Didsbury, AB T0M 0W0For Sale
 MLS ID #A2324859, Mindy Chattha, Associate, Century 21 Bamber Realty Ltd.. courtesy of Pillar9 System
 - C$569,0004 bd3 ba1.2k sqft83 Valarosa Dr, Didsbury, AB T0M 0W0For Sale
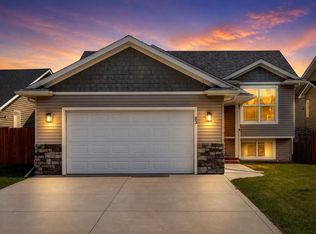 Century 21 Canada
 - C$499,9004 bd3 ba1.2k sqft210 S Morris Pl, Didsbury, AB T0M 0W0For SaleMLS ID #A2316492, Wesley Boles, Associate, Re/Max Real Estate Central Alberta. courtesy of Pillar9 System
- C$445,0004 bd2 ba1.2k sqft1 N Sandpiper Dr, Didsbury, AB T0M 0W0For SaleMLS ID #A2324435, Melissa Hammer, Associate, Century 21 Bravo Realty. courtesy of Pillar9 System
- C$445,0004 bd2 ba1.2k sqft1 Sandpiper Dr, Didsbury, AB T0M 0W0For SaleCentury 21 Canada
- C$420,0005 bd3 ba1.1k sqft1521 SW Mary Pl, Didsbury, AB T0M 0W0For SaleMLS ID #A2329228, Crystal Adamo, Associate, Re/Max Rocky View Real Estate. courtesy of Pillar9 System
- C$649,9004 bd3 ba2.4k sqft1919 W 14th St, Didsbury, AB T0M 0W0For SaleMLS ID #A2308246, Dan Peters, Broker, Re/Max Rocky View Real Estate. courtesy of Pillar9 System
- C$389,9005 bd3 ba1.1k sqft409 E 400 Southridge Pl, Didsbury, AB T0M 0W0For SaleMLS ID #A2309397, Melanie Asplund, Associate Broker, Cir Realty. courtesy of Pillar9 System
- C$319,9003 bd2 ba1.4k sqft78 E Sandpiper Dr, Didsbury, AB T0M 0W0For SaleMLS ID #A2328736, Carolyn Watson, Associate, Nineteen 88 Real Estate. courtesy of Pillar9 System
- C$549,0003 bd3 ba1.5k sqft759 S Stonehaven Dr, Carstairs, AB T0M 0N0For SaleMLS ID #A2326799, Rayel Walker, Broker, Quest Realty. courtesy of Pillar9 System
- C$549,9004 bd3 ba1.5k sqft1409 N Idaho St, Carstairs, AB T0M 0N0For SaleMLS ID #A2318979, Iain Tullis, Associate, Real Broker. courtesy of Pillar9 System
- C$400,0002 bd2 ba1.1k sqft46 N Valarosa Dr, Didsbury, AB T0M 0W0For SaleMLS ID #A2311181, Virginia Walker, Associate, Re/Max House Of Real Estate. courtesy of Pillar9 System
- C$529,9004 bd3 ba1.5k sqft15 N Skara Brae Close, Carstairs, AB T0M 0N0For SaleMLS ID #A2322937, Parker Xiong, Associate, Homecare Realty Ltd.. courtesy of Pillar9 System
- C$494,4443 bd3 ba1.5k sqft26B S Poplar Ridge Close, Didsbury, AB T0M 0W0New ConstructionMLS ID #A2315488, Darya Pfund, Broker, Easy List Realty. courtesy of Pillar9 System
- C$539,9004 bd3 ba1.4k sqft438 Carriage Lane Cross, Carstairs, AB T0M 0N0For SaleMLS ID #A2324606, Natalie Berthiaume, Associate, Cir Realty. courtesy of Pillar9 System
- C$615,0004 bd4 ba1.7k sqft328 S Carriage Lane Dr, Carstairs, AB T0M 0N0For SaleMLS ID #A2330455, Rebecca Garrett, Associate, Real Broker. courtesy of Pillar9 System
- C$574,9003 bd3 ba1.7k sqft763 S Stonehaven Dr, Carstairs, AB T0M 0N0For SaleMLS ID #A2328626, Chantel Gogowich, Associate, Cir Realty. courtesy of Pillar9 System
- C$520,0004 bd3 ba1.2k sqft9 N Mackenzie Way, Carstairs, AB T0M 0N0For SaleMLS ID #A2323747, Anoop Jose, Broker, Prep Centro. courtesy of Pillar9 System
