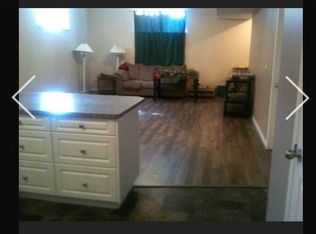
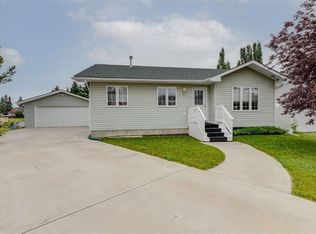
Welcome home to this charming raised bungalow tucked into a quiet cul-de-sac in the welcoming Community of Didsbury—a perfect setting for family life. From the moment you arrive, you’ll appreciate the paved driveway with room for 3–4 vehicles or RV parking, making everyday living & weekend adventures effortless. Even room to build a garage! Inside, the main floor offers a bright & inviting living room filled with natural light, & brand new vinyl plank flooring, seamlessly connected to the large kitchen & dining area—ideal for family meals & gatherings. The kitchen features stainless steel appliances, ample granite counter space, & rich dark cherry colored cabinetry that truly makes the granite pop. With three bedrooms & 2½ bathrooms on the main level, there’s plenty of room for everyone to spread out comfortably. The fully developed basement adds even more family-friendly space, including 2 additional bedrooms, a full four-piece bathroom, a large family room (currently set up as the 5th bedroom), & a dedicated play area—perfect for movie nights, homework zones, or hosting guests. Step outside to the fully fenced backyard, thoughtfully designed for both two-legged & four-legged family members to run around & play safely. Enjoy summer evenings on the deck, backyard games, or cozy nights around the firepit. The yard offers privacy, space, & peace of mind. Located close to schools, parks, playgrounds, & shopping. Situated on the south end of town, this home offers easy access for a relaxing country drive while staying connected to everyday conveniences. This is truly a great family home where memories are waiting to be made. “Home Is Where Your Story Begins!”
For sale
C$389,900
409 E 400 Southridge Pl, Didsbury, AB T0M 0W0
5beds
1,144sqft
Single Family Residence
Built in 1983
6,969 Square Feet Lot
$-- Zestimate®
C$341/sqft
C$-- HOA
What's special
Raised bungalowQuiet cul-de-sacStainless steel appliancesAmple granite counter spaceFully developed basementDedicated play areaFully fenced backyard
- 88 days |
- 9 |
- 1 |
Zillow last checked:
Listing updated:
Listed by:
Melanie Asplund, Associate Broker,
Cir Realty
Source: courtesy of Pillar9 System,MLS®#: A2309397 Originating MLS®#: Central Alberta
Originating MLS®#: Central AlbertaFacts & features
Interior
Bedrooms & bathrooms
- Bedrooms: 5
- Bathrooms: 3
- Full bathrooms: 2
- 1/2 bathrooms: 1
Other
- Level: Main
- Dimensions: 12`1" x 12`1"
Bedroom
- Level: Main
- Dimensions: 12`3" x 8`5"
Bedroom
- Level: Main
- Dimensions: 9`0" x 11`10"
Bedroom
- Level: Basement
- Dimensions: 15`4" x 11`10"
Bedroom
- Level: Basement
- Dimensions: 10`0" x 13`8"
Other
- Level: Main
- Dimensions: 10`2" x 6`0"
Other
- Level: Main
- Dimensions: 5`7" x 3`0"
Other
- Level: Basement
- Dimensions: 9`7" x 5`3"
Other
- Level: Main
- Dimensions: 5`0" x 8`10"
Other
- Level: Basement
- Dimensions: 22`6" x 12`1"
Game room
- Level: Basement
- Dimensions: 27`0" x 10`7"
Other
- Level: Main
- Dimensions: 12`3" x 16`1"
Laundry
- Level: Basement
- Dimensions: 6`0" x 4`0"
Living room
- Level: Main
- Dimensions: 11`10" x 12`5"
Mud room
- Level: Main
- Dimensions: 7`0" x 5`7"
Heating
- Forced Air
Cooling
- None
Appliances
- Included: Dishwasher, Dryer, Electric Stove, Microwave Hood Fan, Refrigerator, Washer
- Laundry: In Basement
Features
- Ceiling Fan(s), Granite Counters, No Animal Home, No Smoking Home
- Flooring: Carpet, Hardwood, Linoleum
- Basement: Full
- Has fireplace: No
Interior area
- Total interior livable area: 1,144 sqft
- Finished area above ground: 1,144
- Finished area below ground: 1,144
Property
Parking
- Total spaces: 4
- Parking features: Off Street, Parking Pad, RV Access/Parking
- Has uncovered spaces: Yes
Features
- Levels: One
- Stories: 1
- Patio & porch: Deck, Front Porch
- Exterior features: Private Yard, Rain Gutters, Storage
- Fencing: Fenced
- Frontage length: 7.54M 24`9"
Lot
- Size: 6,969 Square Feet
- Dimensions: 100.89'x135.37'x24.74'x111.48
- Features: Back Yard, Cul-De-Sac, Few Trees, Front Yard, Irregular Lot, Landscaped, Street Lighting
Details
- Additional structures: Shed(s)
- Parcel number: 101466745
- Zoning: R-2
Construction
Type & style
- Home type: SingleFamily
- Architectural style: Bungalow
- Property subtype: Single Family Residence
Materials
- Vinyl Siding, Wood Frame
- Foundation: Wood
- Roof: Asphalt Shingle
Condition
- New construction: No
- Year built: 1983
Community & HOA
Community
- Features: Golf, Park, Playground, Street Lights
- Subdivision: NONE
HOA
- Has HOA: No
Location
- Region: Didsbury
Financial & listing details
- Price per square foot: C$341/sqft
- Date on market: 5/11/2026
- Inclusions: Fridge, Stove, Microwave Hood Fan, Built-In Dishwasher, Washer, Dryer, Ceiling Fan, Sheds, and Additional Vinyl Plank Flooring to do 2 Other Main Floor Bedrooms.
M
Melanie Asplund, Associate Broker
(403) 559-9189
By pressing Contact Agent, you agree that the real estate professional identified above may call/text you about your search, which may involve use of automated means and pre-recorded/artificial voices. You don't need to consent as a condition of buying any property, goods, or services. Message/data rates may apply. You also agree to our Terms of Use. Zillow does not endorse any real estate professionals. We may share information about your recent and future site activity with your agent to help them understand what you're looking for in a home.
Price history
Price history is unavailable.
Public tax history
Tax history is unavailable.
Climate risks
Neighborhood: T0M
Nearby schools
GreatSchools rating
No schools nearby
We couldn't find any schools near this home.
- C$144,9003 bd2 ba569 sqft705 W 23rd St #2, Didsbury, AB T0M0W0For Sale

- C$2,260,000148.29 acres31144 Range Road 20, Mountain View County, AB T0M0W0Lot/Land

- C$--1 bd1 ba1k sqft3 Meadowview Ct #1A, Didsbury, AB T0M0W0Off Market
- C$--3 bd2 ba-- sqft2110 12th Ave #2110, Didsbury, AB T0M0W0Off Market

- C$--4 bd2 ba-- sqft2312 21st St #2312, Didsbury, AB T0M0W0Off Market
- C$249,9003 bd1 ba1.3k sqft1322 E 23rd St, Didsbury, AB T0M0W0For Sale
- C$874,9004 bd5 ba2.9k sqft30 S Silverstone Pl, Didsbury, AB T0M0W0For Sale
- C$540,0004 bd3 ba1.2k sqft20 N Westpoint Dr, Didsbury, AB T0M0W0For Sale
Similar homes
- C$389,9003 bd3 ba1.3k sqft2037 W 18th Ave, Didsbury, AB T0M 0W0For Sale
 MLS ID #A2334824, Samantha Roth, Associate, Cir Realty. courtesy of Pillar9 System
 - C$374,9004 bd2 ba1.1k sqft1701 N 18th Ave, Didsbury, AB T0M 0W0For Sale
 MLS ID #A2333928, Dan Peters, Broker, Re/Max Rocky View Real Estate. courtesy of Pillar9 System
 - C$425,0005 bd3 ba1.2k sqft1514 E Mary Pl, Didsbury, AB T0M 0W0For Sale
 MLS ID #A2329354, Ray Cavin, Broker, Coldwell Banker Vision Realty. courtesy of Pillar9 System
 - C$420,0005 bd3 ba1.1k sqft1521 SW Mary Pl, Didsbury, AB T0M 0W0For Sale
 MLS ID #A2329228, Crystal Adamo, Associate, Re/Max Rocky View Real Estate. courtesy of Pillar9 System
 - C$419,9004 bd2 ba1k sqft1625 W 15a St, Didsbury, AB T0M 0W0For SaleMLS ID #A2317766, Scott Merchant, Associate, Re/Max House Of Real Estate. courtesy of Pillar9 System
- C$445,0004 bd2 ba1.2k sqft1 N Sandpiper Dr, Didsbury, AB T0M 0W0For SaleMLS ID #A2324435, Melissa Hammer, Associate, Century 21 Bravo Realty. courtesy of Pillar9 System
- C$445,0004 bd2 ba1.2k sqft1 Sandpiper Dr, Didsbury, AB T0M 0W0For SaleCentury 21 Canada
- C$400,0002 bd2 ba1.1k sqft46 N Valarosa Dr, Didsbury, AB T0M 0W0For SaleMLS ID #A2311181, Virginia Walker, Associate, Re/Max House Of Real Estate. courtesy of Pillar9 System
- C$249,9003 bd1 ba1.3k sqft1322 E 23rd St, Didsbury, AB T0M 0W0For SaleMLS ID #A2335097, Jesse Argueta, Associate, Real Broker. courtesy of Pillar9 System
- C$540,0004 bd3 ba1.2k sqft20 N Westpoint Dr, Didsbury, AB T0M 0W0For SaleMLS ID #A2317626, Gareth Hughes, Associate, Real Broker. courtesy of Pillar9 System
- C$575,0004 bd3 ba1.3k sqft28 N Westpoint Dr, Didsbury, AB T0M 0W0For SaleMLS ID #A2329927, James Lewis, Associate, Re/Max House Of Real Estate. courtesy of Pillar9 System
- C$330,0003 bd2 ba918 sqft1522 S 20th Ave, Didsbury, AB T0M 0W0For SaleMLS ID #A2331203, Brandy Hegseth, Associate, Century 21 Bamber Realty Ltd.. courtesy of Pillar9 System
- C$499,9004 bd3 ba1.2k sqft210 S Morris Pl, Didsbury, AB T0M 0W0For SaleMLS ID #A2316492, Wesley Boles, Associate, Re/Max Real Estate Central Alberta. courtesy of Pillar9 System
- C$318,5003 bd2 ba1.4k sqft78 E Sandpiper Dr, Didsbury, AB T0M 0W0For SaleMLS ID #A2334786, Carolyn Watson, Associate, Nineteen 88 Real Estate. courtesy of Pillar9 System
- C$549,9004 bd3 ba1.6k sqft29 N Sandpiper Dr, Didsbury, AB T0M 0W0For SaleMLS ID #A2324928, Leah Dutka, Associate, Quest Realty. courtesy of Pillar9 System
- C$359,0003 bd2 ba1.2k sqft186 SW Meadowlark Ln, Carstairs, AB T0M 0N0For SaleMLS ID #A2332875, Britt Yacyshyn, Associate, Real Broker. courtesy of Pillar9 System
- C$300,0003 bd1 ba719 sqft1501 W 14th St, Didsbury, AB T0M 0W0For SaleMLS ID #A2324776, Darrah Selanders, Associate, Remax Aca Realty. courtesy of Pillar9 System
- C$569,0004 bd3 ba1.2k sqft83 W Valarosa Dr, Didsbury, AB T0M 0W0For SaleMLS ID #A2324859, Mindy Chattha, Associate, Century 21 Bamber Realty Ltd.. courtesy of Pillar9 System
- C$569,0004 bd3 ba1.2k sqft83 Valarosa Dr, Didsbury, AB T0M 0W0For SaleCentury 21 Canada
- C$425,0005 bd1 ba1k sqft1329 NW Osler St, Carstairs, AB T0M 0N0For SaleMLS ID #A2330869, Darrah Selanders, Associate, Remax Aca Realty. courtesy of Pillar9 System
