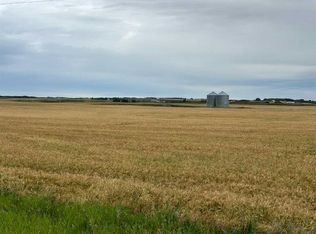
A rare opportunity to own a truly stunning and unique rural property nestled on 148.29 ACRES of picturesque Alberta countryside. This WALKOUT BUNGALOW offers space for everyone with 3 bedrooms and 2.5 bathrooms up and 1 bedroom and a 3-piece bathroom down. The original owner, CUSTOM BUILT HOME is complete with tons of Natural Light throughout the unique vaulted ceiling Great Room- tying together a large Living Room, Country Kitchen complete with a PANTRY & ISLAND and 2 Dining area Options. Patio doors lead you to the partially covered west facing DECK with gas for a BBQ overlooking the yard. Downstairs find large rooms including an office, cold room & family/hobby room. This exceptional offering is located just outside the charming town of DIDSBURY, combining the serenity of rural living with convenient access to major centres such as Calgary, Red Deer. Located adjacent to the Town limits of Didsbury, this property offers opportunity for potential future development & is an ideal setting for families, hobby farmers, or agri-business. Didsbury boasts: Three schools, a hospital, RCMP detachment, indoor swimming pool, curling rink, two surface ice arena, golf course, ball diamonds, skate park, and walking trails. Outside, enjoy unobstructed west-facing ROCKY MOUNTAIN VIEWS and wide open spaces, a perfect blend of functionality, beauty, and lifestyle. 2 Gravel driveway options with an island turnaround, a shelter belt of mature and ornamental TREES, built-in firepit area, playset, RV parking with water and power hookups and various parking opportunities. Features: 50x50 SHOP (1990): Metal clad, insulated & drywalled with concrete floor, radiant heat, water access and a 10x50 mezzanine. BARN (1995): Post & Beam construction Mixed use land offering 8+/- acres of yard, 55 +/- acres of CROPLAND & 85 +/- acres of PASTURE, native trees and wetland. Whether you're looking to expand your AG operations, start a rural lifestyle or invest in Alberta land, this property is the perfect fit.
Lot/land
C$2,260,000
31144 Range Road 20, Mountain View County, AB T0M 0W0
4beds
148.29Acres
Agriculture
Built in ----
148.29 Acres Lot
$-- Zestimate®
C$1,441/sqft
C$-- HOA
What's special
Wide open spaces
- 182 days
- 9
- 0
Zillow last checked:
Listing updated:
Listed by:
Rayel Walker, Broker,
Quest Realty
Source: courtesy of Pillar9 System,MLS®#: A2286213 Originating MLS®#: Calgary
Originating MLS®#: CalgaryFacts & features
Interior
Bedrooms & bathrooms
- Bedrooms: 4
- Bathrooms: 4
- Full bathrooms: 3
- 1/2 bathrooms: 1
Other
- Level: Main
- Dimensions: 16`9" x 11`9"
Bedroom
- Level: Main
- Dimensions: 10`10" x 10`6"
Bedroom
- Level: Main
- Dimensions: 10`10" x 11`7"
Bedroom
- Level: Basement
- Dimensions: 13`7" x 14`1"
Other
- Level: Main
- Dimensions: 5`0" x 5`7"
Other
- Level: Main
- Dimensions: 6`9" x 4`11"
Other
- Level: Main
- Dimensions: 8`7" x 4`11"
Other
- Level: Basement
- Dimensions: 9`6" x 8`5"
Breakfast nook
- Level: Main
- Dimensions: 13`11" x 13`4"
Dining room
- Level: Main
- Dimensions: 10`3" x 10`4"
Family room
- Level: Basement
- Dimensions: 24`6" x 42`5"
Other
- Level: Basement
- Dimensions: 16`9" x 13`2"
Kitchen
- Level: Main
- Dimensions: 11`8" x 13`4"
Living room
- Level: Main
- Dimensions: 13`7" x 15`6"
Office
- Level: Basement
- Dimensions: 14`3" x 11`4"
Storage
- Level: Basement
- Dimensions: 5`6" x 12`8"
Other
- Level: Main
- Dimensions: 8`11" x 7`8"
Appliances
- Included: Dishwasher, Dryer, Garage Control(s), Gas Stove, Instant Hot Water, Microwave Hood Fan, Refrigerator, Washer
Features
- Kitchen Island, Vaulted Ceiling(s)
- Windows: Window Coverings
Interior area
- Total interior livable area: 1,568 sqft
Video & virtual tour
Property
Lot
- Size: 148.29 Acres
Details
- Parcel number: 102220116
- Zoning: AG
Community & HOA
Community
- Subdivision: NONE
Location
- Region: Mountain View County
Financial & listing details
- Price per square foot: C$1,441/sqft
- Date on market: 2/27/2026
- Inclusions: All Metal Panels & Gates
Price history
Price history is unavailable.
Public tax history
Tax history is unavailable.
Climate risks
Neighborhood: T0M
Nearby schools
GreatSchools rating
No schools nearby
We couldn't find any schools near this home.


Similar homes
- C$1,590,000129.64 acres31170 Range Road 42, Mountain View County, AB T0M 0W0Lot/Land
 MLS ID #A2330756, Steven Bergeson, Associate, Real Broker. courtesy of Pillar9 System
 - C$2,300,000152.04 acresNE Eleven 33 21 W5th Rural Mountain, View County, AB T4H 1P0Lot/Land
 Century 21 Canada
 - C$1,595,000105.7 acresRange Road 32a, Mountain View County, AB T0M 0K0Lot/Land
 MLS ID #A2266399, Stacey Kelly, Associate, Cir Realty. courtesy of Pillar9 System
 - C$1,599,900156.13 acresSW Forteen 31 27 W4 Rural Mountain, View County, AB T0M 1X0Lot/Land
 MLS ID #A2298299, Shelley Kohut, Associate Broker, Remax Aca Realty. courtesy of Pillar9 System
