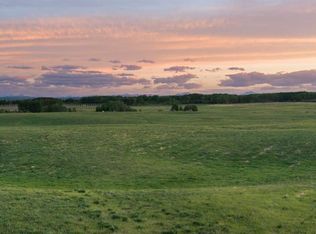
Freedom property away from the city or perfect addition to your operation. This 129+ acre property with beautifully finished family home is the perfect spot. With over 2900 developed square feet, this quality built home provides five beds/3 full bath, as well as plenty of room for hobbies and family gatherings. The land holds a large percentage of cleared cropland with small bits of trees to break up the landscape. Nothing says welcome home like the Mountain View from the home. Spanning nearly 180°, the sunsets are second to none. With larger parcels of land, becoming more and more rare, this Ranchette just might be your opportunity. The Calgary airport is less than 60 minutes drive, you’ll find it plenty of neighbors commute to downtown or if you’d prefer the small town life, Cremona, Cochrane and Sundre are close by. A second set of services and building site brings even more possibilities. Don’t forget the Water Valley Saloon and golf course. Local farms, attractions, camps, campsites, and access to the west country and multiple creeks make this larger land parcel extremely attractive. Imagine the memories you’ll make.
Lot/land
C$1,590,000
31170 Range Road 42, Mountain View County, AB T0M 0W0
5beds
129.64Acres
Agriculture
Built in 1986
129.64 Acres Lot
$-- Zestimate®
C$1,103/sqft
C$-- HOA
What's special
- 64 days
- 50
- 3
Zillow last checked:
Listing updated:
Listed by:
Steven Bergeson, Associate,
Real Broker
Source: courtesy of Pillar9 System,MLS®#: A2330756 Originating MLS®#: Calgary
Originating MLS®#: CalgaryFacts & features
Interior
Bedrooms & bathrooms
- Bedrooms: 5
- Bathrooms: 3
- Full bathrooms: 3
Other
- Level: Upper
- Dimensions: 15`2" x 14`2"
Bedroom
- Level: Upper
- Dimensions: 11`6" x 12`9"
Bedroom
- Level: Lower
- Dimensions: 11`9" x 11`6"
Bedroom
- Level: Lower
- Dimensions: 11`9" x 13`6"
Bedroom
- Level: Lower
- Dimensions: 9`5" x 10`4"
Other
- Level: Upper
- Dimensions: 5`4" x 4`11"
Other
- Level: Lower
- Dimensions: 5`10" x 7`9"
Other
- Level: Upper
- Dimensions: 8`5" x 7`8"
Dining room
- Level: Main
- Dimensions: 11`8" x 13`2"
Family room
- Level: Lower
- Dimensions: 23`2" x 22`3"
Kitchen
- Level: Main
- Dimensions: 12`4" x 16`2"
Laundry
- Level: Upper
- Dimensions: 8`5" x 5`9"
Living room
- Level: Main
- Dimensions: 18`5" x 17`7"
Heating
- Boiler, Central, Radiant Floor, Natural Gas
Cooling
- None
Appliances
- Included: Convection Oven, Dishwasher, Dryer, Electric Range, Microwave, Refrigerator, Washer
Features
- Ceiling Fan(s), Open Floorplan, Pantry, Stone Counters, Storage, Walk-In Closet(s)
- Flooring: Concrete, Hardwood
- Basement: Full
Interior area
- Total interior livable area: 1,441 sqft
Video & virtual tour
Property
Parking
- Total spaces: 20
- Parking features: Double Garage Attached
- Attached garage spaces: 2
Features
- Levels: One and One Half,1 and Half Storey
- Stories: 1.5
- Exterior features: Balcony
- Fencing: Cross Fenced,Fenced
Lot
- Size: 129.64 Acres
- Features: Farm
Details
- Additional structures: Shed(s)
- Parcel number: 112689861
- Zoning: 1
Utilities & green energy
- Sewer: Holding Tank
- Water: Well
Community & HOA
Community
- Subdivision: NONE
Location
- Region: Mountain View County
Financial & listing details
- Price per square foot: C$1,103/sqft
- Date on market: 7/24/2026
- Inclusions: Gas fireplace, wood stove, refrigerator in garage, 2 storage sheds, chicken coop, steel gazebo, steel grain bin.
Price history
Price history is unavailable.
Public tax history
Tax history is unavailable.
Climate risks
Neighborhood: T0M
Nearby schools
GreatSchools rating
No schools nearby
We couldn't find any schools near this home.
- C$5,850,00010 bd13 ba14k sqft31027 S Range Road 50, Mountain View County, AB T0M0R0For Sale
- C$2,199,9006 bd6 ba2k sqft31442 E Range Road 45, Mountain View County, AB T0M0W0For Sale
- C$849,0005 bd4 ba1.9k sqft31250 E Range Road 33, Mountain View County, AB T0M0K0For Sale
- C$349,9004.6 acres30308 Range Road 50 Rural, Mountain View County, AB T0M0R0Lot/Land

Similar homes
- C$2,260,000148.29 acres31144 Range Road 20, Mountain View County, AB T0M 0W0Lot/Land
 MLS ID #A2286213, Rayel Walker, Broker, Quest Realty. courtesy of Pillar9 System
 - C$1,595,000105.7 acresRange Road 32a, Mountain View County, AB T0M 0K0Lot/Land
 MLS ID #A2266399, Stacey Kelly, Associate, Cir Realty. courtesy of Pillar9 System
 - C$1,900,000160 acresRange Road 55, Woodlands County, AB T0G 1A0Lot/Land
 MLS ID #A2344124, Gordon Pethick, Associate, Re/Max Realty Professionals. courtesy of Pillar9 System
 - C$875,00080 acresRange Road 40 South Of Township Rd #293, Rural Mountain View County, AB T0M 0S0Lot/Land
 MLS ID #A2341396, Kyle Stone, Associate, Sotheby's International Realty Canada. courtesy of Pillar9 System
