INCREDIBLE 151 ACRE PROPERTY featuring TWO HOMES, SHOP & BARN! This Exceptional Property Offers the Perfect Setup for MULTI-GENERATIONAL LIVING, a working farm, or your dream rural lifestyle. The beautiful ROLLING LAND creates a Stunning Backdrop with both homes OVERLOOKING THE VALLEY, Offering Incredible Views and Peaceful Surroundings. With APPROXIMATELY 35 ACRES CURRENTLY CULTIVATED and the balance in QUALITY PASTURE, this property is ideal for farming, livestock, or simply enjoying wide open space. The main 2 STOREY HOME (2269 SQ FT ABOVE GRADE) is BRIGHT & INVITING with an OPEN CONCEPT KITCHEN, DINING & LIVING AREA and a NEW WOOD STOVE adding warmth and charm. The main floor also features 1 BEDROOM, a 4 PIECE BATH, and LAUNDRY for added convenience. Enjoy ACCESS TO AN OVERSIZED DECK—perfect for entertaining—which LEADS DIRECTLY TO A FIREPIT AREA, ideal for relaxing and taking in the peaceful country setting. Upstairs you’ll find a spacious PRIMARY SUITE, 2 ADDITIONAL BEDROOMS, and another 4 PIECE BATHROOM. A SINGLE ATTACHED GARAGE completes the home. The second home is a well-designed BUNGALOW (3158 SQ FT) featuring a BRIGHT OPEN CONCEPT COUNTRY KITCHEN, DINING & LIVING ROOM AREA, perfect for gathering and everyday living. The home offers a spacious PRIMARY SUITE WITH 4 PIECE ENSUITE, plus a SECOND BEDROOM WITH ITS OWN 4 PIECE ENSUITE. An additional FAMILY ROOM provides flexibility and could easily be used as another bedroom. Upstairs, the FULLY DEVELOPED LOFT adds even more living space and includes its own 4 PIECE BATHROOM, making it ideal for guests or extended family. This home also features a SINGLE ATTACHED GARAGE. The SHOP is split for functionality with a HEATED WORKSHOP on one side and COLD STORAGE on the other, plus a BARN for livestock or additional storage. With 151 ACRES of Usable Land, Incredible Views, and Endless Possibilities, this is a Rare Opportunity to Own a Truly Versatile and Scenic Property.
For sale
C$1,999,900
31442 E Range Road 45, Mountain View County, AB T0M 0W0
6beds
2,091sqft
Single Family Residence
Built in 1986
150.96 Acres Lot
$-- Zestimate®
C$956/sqft
C$-- HOA
What's special
Quality pastureBright and invitingSpacious primary suiteSingle attached garageIncredible viewsScenic property
- 203 days
- 40
- 6
Zillow last checked:
Listing updated:
Listed by:
Stacey Kelly, Associate,
Cir Realty
Source: courtesy of Pillar9 System,MLS®#: A2295590 Originating MLS®#: Calgary
Originating MLS®#: CalgaryFacts & features
Interior
Bedrooms & bathrooms
- Bedrooms: 6
- Bathrooms: 6
- Full bathrooms: 5
- 1/2 bathrooms: 1
Bedroom
- Level: Main
- Dimensions: 13`10" x 13`11"
Bedroom
- Level: Second
- Dimensions: 11`11" x 12`6"
Bedroom
- Level: Second
- Dimensions: 11`5" x 11`6"
Other
- Level: Second
- Dimensions: 19`2" x 12`5"
Bedroom
- Level: Suite
- Dimensions: 8`11" x 13`8"
Other
- Level: Suite
- Dimensions: 18`7" x 12`6"
Other
- Level: Main
- Dimensions: 5`10" x 8`5"
Other
- Level: Second
- Dimensions: 9`3" x 10`2"
Other
- Level: Basement
- Dimensions: 7`9" x 7`8"
Other
- Level: Suite
- Dimensions: 8`5" x 12`6"
Other
- Level: Suite
- Dimensions: 6`6" x 11`7"
Other
- Level: Suite
- Dimensions: 5`0" x 11`10"
Other
- Level: Basement
- Dimensions: 6`4" x 15`5"
Other
- Level: Basement
- Dimensions: 16`8" x 7`10"
Dining room
- Level: Main
- Dimensions: 11`0" x 8`8"
Dining room
- Level: Suite
- Dimensions: 9`10" x 13`9"
Family room
- Level: Suite
- Dimensions: 17`5" x 13`8"
Kitchen
- Level: Main
- Dimensions: 14`11" x 17`4"
Kitchen
- Level: Suite
- Dimensions: 10`11" x 17`4"
Laundry
- Level: Main
- Dimensions: 6`6" x 8`5"
Living room
- Level: Main
- Dimensions: 18`1" x 24`2"
Living room
- Level: Suite
- Dimensions: 15`2" x 15`6"
Loft
- Level: Suite
- Dimensions: 20`11" x 73`3"
Office
- Level: Second
- Dimensions: 13`8" x 8`10"
Other
- Level: Suite
- Dimensions: 5`2" x 26`4"
Heating
- Baseboard, Natural Gas
Cooling
- None
Appliances
- Included: Dishwasher, Gas Stove, Microwave Hood Fan, Refrigerator, Washer/Dryer
- Laundry: Main Level
Features
- See Remarks
- Flooring: Laminate
- Basement: Full
- Number of fireplaces: 1
- Fireplace features: Wood Burning Stove
Interior area
- Total interior livable area: 2,091 sqft
- Finished area above ground: 2,091
Video & virtual tour
Property
Parking
- Total spaces: 1
- Parking features: Single Garage Attached
- Attached garage spaces: 1
Features
- Levels: Two,2 Storey
- Stories: 1
- Patio & porch: Deck
- Exterior features: Fire Pit, Private Yard
- Fencing: Cross Fenced,Fenced
Lot
- Size: 150.96 Acres
- Features: Backs on to Park/Green Space, Farm, Gentle Sloping, Treed
Details
- Parcel number: 102220121
- Zoning: AG
Construction
Type & style
- Home type: SingleFamily
- Architectural style: Acreage with Residence
- Property subtype: Single Family Residence
Materials
- Stucco, Wood Frame
- Foundation: Concrete Perimeter
- Roof: Clay Tile
Condition
- New construction: No
- Year built: 1986
Utilities & green energy
- Sewer: Septic Field, Septic Tank
- Water: Well
Community & HOA
Community
- Features: None
- Subdivision: NONE
HOA
- Has HOA: No
Location
- Region: Mountain View County
Financial & listing details
- Price per square foot: C$956/sqft
- Date on market: 3/23/2026
- Inclusions: N/A
Price history
Price history is unavailable.
Public tax history
Tax history is unavailable.
Climate risks
Neighborhood: T0M
Nearby schools
GreatSchools rating
No schools nearby
We couldn't find any schools near this home.
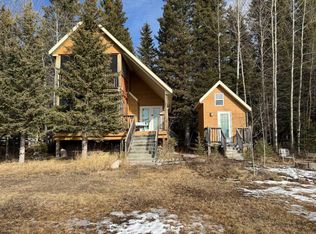
- C$450,0002 bd1 ba741 sqft5227 E Township Road 320 #99, Mountain View County, AB T0M1X0For Sale
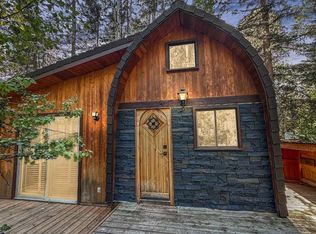
- C$345,0002 bd1 ba655 sqft5227 NE Township Road 320 #23, Mountain View County, AB T0M1X0For Sale
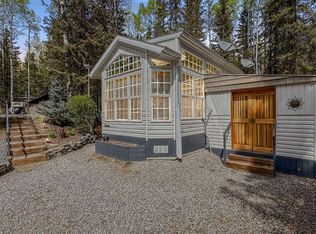
- C$289,0001 bd1 ba464 sqft5227 NW Township Road 320 #24, Mountain View County, AB T0M1X0For Sale
- C$129,9008,712 sqft5227 Township Road 320 #166, Mountain View County, AB T0M1X0Lot/Land

Similar homes
- C$1,699,0004 bd4 ba2.6k sqft4252 NE Township Road 322, Mountain View County, AB T0M 1X0For Sale
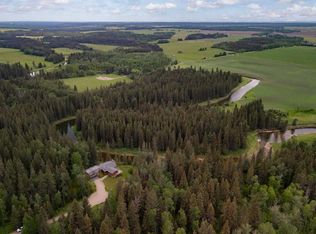 MLS ID #A2309530, Calley Erickson, Associate, Sotheby's International Realty Canada. courtesy of Pillar9 System
 - C$1,495,0004 bd3 ba2.4k sqft60144 S 310a Township Rural Bighorn #No-8, Md Of, AB T0M 0W0For Sale
 MLS ID #A2341108, Debbie Ashcroft, Associate, Cir Realty. courtesy of Pillar9 System
 - C$1,349,0005 bd3 ba2k sqft29347 NW Range Road 52, Mountain View County, AB T0M 2E0For Sale
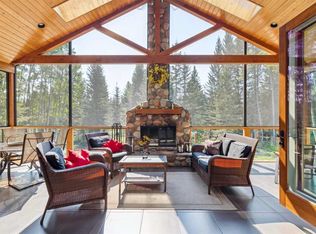 MLS ID #A2339804, Candace Hendrickson, Associate, Re/Max Real Estate (Mountain View). courtesy of Pillar9 System
 - C$2,900,0004 bd4 ba2.9k sqft32325 E Range Road 24, Mountain View County, AB T4H 4B8For Sale
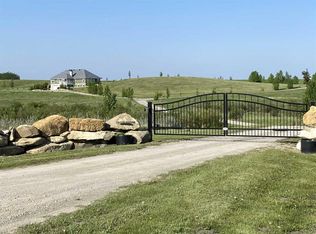 MLS ID #A2231633, Ray Cavin, Broker, Coldwell Banker Vision Realty. courtesy of Pillar9 System
