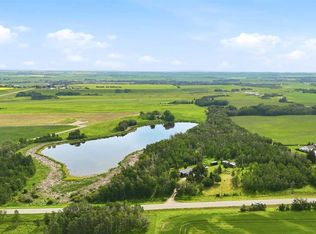
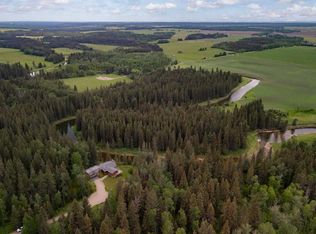
Welcome to this immaculate modern farmhouse set on 160 gently rolling acres, offering unmatched privacy, subtle luxury, and endless potential. Located just 5 minutes from the town of Olds and only 45 minutes from Calgary International Airport, this extraordinary property is the perfect blend of peaceful rural living and everyday convenience. Built with quality craftsmanship and environmental consideration throughout, the home features 18-foot vaulted shiplap ceilings, engineered hardwood floors, and an impressive stone fireplace anchoring the bright, open-concept main living area. The heart of the home is a stunning chef’s kitchen and dining space, perfect for entertaining or quiet family meals. The primary suite is a true retreat with a spacious walk-through closet, a tucked-away micro office, and a spa-like 3-piece ensuite with a massive walk-in shower and standalone tub that gazes out over the scenic countryside. This level also includes a sun-filled sitting room, three additional large bedrooms, a full bathroom, powder room, and convenient main-floor laundry. A standout feature of this home is the separately accessed yoga studio, complete with its own entrance, parking lot (hidden from the main residence), and lock-off from the home—ideal for a home-based business, gym, or creative space. Downstairs, the walk-out lower level offers a sprawling recreation room with a wood-burning fireplace, space for games or media, a fifth bedroom or office, a dedicated gear room, cold/wine storage, and a versatile music room with separate access—ideal for clients or team members coming and going. Step outside and enjoy thoughtful exterior features like a west-facing deck, expansive covered front porch, and oversized attached garage. The land includes a dugout with solar pump, natural water tributary, and a 155-foot well. Approximately 30 acres are cultivated, and the property generates income through land rental and an oil and gas lease. Within the fenced 5-acre inner yard, you’ll find a large vegetable garden, sunflower and rose beds, and a beautifully lit path connecting the yoga studio to the home. Grain storage and three natural springs round out the property’s agricultural and recreational value. Whether you’re seeking a lifestyle property, small-scale farming potential, a retreat space, or simply a beautifully built home in nature—this rare offering delivers it all.
For sale
C$2,900,000
32325 E Range Road 24, Mountain View County, AB T4H 4B8
4beds
2,930sqft
Single Family Residence
Built in 2015
160 Acres Lot
$-- Zestimate®
C$990/sqft
C$-- HOA
What's special
Immaculate modern farmhouseEngineered hardwood floorsImpressive stone fireplaceSpacious walk-through closetTucked-away micro officeMassive walk-in showerSun-filled sitting room
- 483 days
- 32
- 3
Zillow last checked:
Listing updated:
Listed by:
Ray Cavin, Broker,
Coldwell Banker Vision Realty,
Richard Cowling, Associate,
Coldwell Banker Vision Realty
Source: courtesy of Pillar9 System,MLS®#: A2231633 Originating MLS®#: Calgary
Originating MLS®#: CalgaryFacts & features
Interior
Bedrooms & bathrooms
- Bedrooms: 4
- Bathrooms: 4
- Full bathrooms: 3
- 1/2 bathrooms: 1
Bedroom
- Level: Main
- Dimensions: 10`6" x 10`5"
Bedroom
- Level: Main
- Dimensions: 10`1" x 12`7"
Other
- Level: Main
- Dimensions: 15`3" x 14`6"
Bedroom
- Level: Main
- Dimensions: 10`9" x 11`9"
Other
- Level: Main
- Dimensions: 6`0" x 10`9"
Other
- Level: Main
- Dimensions: 7`7" x 5`0"
Other
- Level: Basement
- Dimensions: 14`5" x 11`2"
Other
- Level: Main
- Dimensions: 14`7" x 11`8"
Other
- Level: Basement
- Dimensions: 7`6" x 12`5"
Other
- Level: Main
- Dimensions: 4`10" x 11`2"
Family room
- Level: Basement
- Dimensions: 23`0" x 33`0"
Other
- Level: Basement
- Dimensions: 11`0" x 8`5"
Game room
- Level: Main
- Dimensions: 20`7" x 22`2"
Other
- Level: Main
- Dimensions: 13`5" x 22`10"
Laundry
- Level: Main
- Dimensions: 6`4" x 5`3"
Living room
- Level: Main
- Dimensions: 15`0" x 19`0"
Office
- Level: Basement
- Dimensions: 13`0" x 16`5"
Storage
- Level: Basement
- Dimensions: 23`0" x 7`0"
Storage
- Level: Basement
- Dimensions: 6`0" x 3`4"
Storage
- Level: Basement
- Dimensions: 14`0" x 15`5"
Other
- Level: Main
- Dimensions: 23`0" x 6`7"
Heating
- Boiler, Radiant Floor, Fireplace(s), Natural Gas, Wood Stove
Cooling
- Other
Appliances
- Included: Dishwasher, Freezer, Garage Control(s), Range Hood, Refrigerator, Stove(s), Washer/Dryer
- Laundry: Main Level
Features
- Beamed Ceilings, Built-in Features, Ceiling Fan(s), Granite Counters, Kitchen Island, No Smoking Home, Open Floorplan, Pantry, Recessed Lighting, Separate Entrance, Soaking Tub, Storage, Walk-In Closet(s)
- Flooring: Carpet, Hardwood, Tile
- Windows: Vinyl Windows
- Basement: Full
- Number of fireplaces: 2
- Fireplace features: Basement, Living Room, Wood Burning
Interior area
- Total interior livable area: 2,930 sqft
- Finished area above ground: 2,930
- Finished area below ground: 1,513
Video & virtual tour
Property
Parking
- Total spaces: 8
- Parking features: Double Garage Attached
- Attached garage spaces: 2
Features
- Levels: One
- Stories: 1
- Patio & porch: Deck, Porch
- Exterior features: Balcony, BBQ gas line, Garden, Lighting, Private Entrance, Private Yard, Storage
- Fencing: Cross Fenced
- Has view: Yes
Lot
- Size: 160 Acres
- Features: Front Yard, Fruit Trees/Shrub(s), Garden, Landscaped, Lawn, Many Trees, Native Plants, No Neighbours Behind, Pasture, Rolling Slope, Seasonal Water, Views, Wetlands
Details
- Additional structures: Grain Storage
- Parcel number: 102158265
- Zoning: Ag
Construction
Type & style
- Home type: SingleFamily
- Architectural style: Acreage with Residence,Bungalow
- Property subtype: Single Family Residence
Materials
- Cement Fiber Board, ICFs (Insulated Concrete Forms)
- Foundation: ICF Block
- Roof: Metal
Condition
- New construction: No
- Year built: 2015
Utilities & green energy
- Sewer: Engineered Septic
- Water: Private
- Utilities for property: Electricity Connected, Natural Gas Connected
Community & HOA
Community
- Subdivision: NONE
HOA
- Has HOA: No
Location
- Region: Mountain View County
Financial & listing details
- Price per square foot: C$990/sqft
- Date on market: 6/16/2025
- Inclusions: Basement Entertainment Furniture with TV, All Window Covering, Sauna, grain bins, downstairs storage shelves and garage work benches
- Electric utility on property: Yes
Price history
Price history is unavailable.
Public tax history
Tax history is unavailable.
Climate risks
Neighborhood: T0M
Nearby schools
GreatSchools rating
No schools nearby
We couldn't find any schools near this home.
- C$579,0002 bd1 ba1.4k sqft32545 S Range Road 25, Mountain View County, AB T4H4B9For Sale
- C$899,9004 bd2 ba1.9k sqft33049 W Range Road 22, Mountain View County, AB T4H4B7For Sale

- C$827,7004 bd3 ba1.5k sqft31 Williams Ave, Olds, AB T4H0H1New Construction
- C$827,7004 bd3 ba1.5k sqft31 W Williams Ave, Olds, AB T4H0H1New Construction
Similar homes
- C$3,200,0005 bd4 ba4.1k sqft33550 E Range Road 23, Mountain View County, AB T4H 4B7For Sale
 MLS ID #A2307315, Rees Smith, Associate, Cir Realty. courtesy of Pillar9 System
 - C$2,900,0005 bd4 ba1.8k sqft2054 S Township Road 342, Red Deer County, AB T0M 0K0For Sale
 MLS ID #A2320269, Rees Smith, Associate, Cir Realty. courtesy of Pillar9 System
 - C$3,249,0006 bd5 ba1.7k sqft34126 E Range Road 20, Red Deer County, AB T0M 0K0For Sale
 MLS ID #A2299972, Laura Northey, Associate, Quest Realty. courtesy of Pillar9 System
 - C$1,699,0004 bd4 ba2.6k sqft4252 NE Township Road 322, Mountain View County, AB T0M 1X0For Sale
 MLS ID #A2309530, Calley Erickson, Associate, Sotheby's International Realty Canada. courtesy of Pillar9 System
