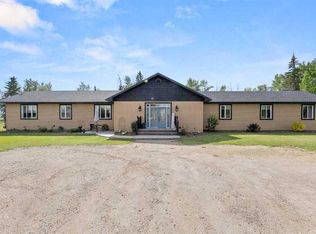
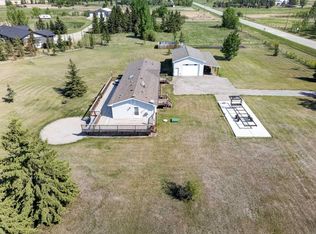
Nestled among mature trees, lush hedges, and established landscaping, this exceptional custom-built two-storey home offers the perfect blend of privacy, comfort, and country living. Situated on (approximately) 2 picturesque acres just minutes from Olds, this property provides easy access to both Calgary and Red Deer while delivering the peace and tranquility of acreage living. Designed with family living and entertaining in mind, the home features 5 spacious bedrooms, all freshly painted and updated with new flooring. The heart of the home is the large country kitchen, complete with custom solid oak shaker cabinetry, a walk-in pantry, gas stove, large kitchen sink, fridge, freezer, and ample space for gatherings. Multiple living areas include a welcoming front living room, a cozy family room with a gas fireplace, and a bright den/office featuring a bay window that fills the space with natural light. Comfort is ensured year-round with a free-standing wood stove capable of heating the home through Alberta winters, in-floor basement heating, and a gas furnace. Beautiful hickory flooring and tile run throughout much of the home, adding warmth and character. Outside, the property is equally impressive. A paved driveway leads to a heated oversized double attached garage, a heated 30' x 32' shop with mezzanine, and an additional detached double garage—offering abundant space for vehicles, hobbies, storage, and projects. Golf enthusiasts will appreciate the ability to drive a private golf cart directly to the nearby golf course. Families will love the convenience of school bus pickup at the end of the driveway, while those seeking a quieter lifestyle will enjoy the low-maintenance yard and serene surroundings. This outstanding acreage offers the rare combination of space, functionality, and location.
For sale
C$1,460,000
33049 E Range Road 12 #24, Mountain View County, AB T4H 4N3
5beds
3,147sqft
Single Family Residence
Built in 2006
1.98 Acres Lot
$-- Zestimate®
C$464/sqft
C$-- HOA
What's special
Large country kitchenWalk-in pantryGas stoveLarge kitchen sinkAmple space for gatheringsIn-floor basement heatingGas furnace
- 28 days |
- 39 |
- 1 |
Zillow last checked:
Listing updated:
Listed by:
Erin Holowach, Associate,
Comfree
Source: courtesy of Pillar9 System,MLS®#: A2323335 Originating MLS®#: Calgary
Originating MLS®#: CalgaryFacts & features
Interior
Bedrooms & bathrooms
- Bedrooms: 5
- Bathrooms: 3
- Full bathrooms: 2
- 1/2 bathrooms: 1
Other
- Level: Second
- Dimensions: 15`7" x 14`10"
Bedroom
- Level: Upper
- Dimensions: 9`11" x 12`0"
Bedroom
- Level: Upper
- Dimensions: 10`0" x 14`5"
Bedroom
- Level: Second
- Dimensions: 10`4" x 11`4"
Bedroom
- Level: Second
- Dimensions: 11`11" x 10`8"
Other
- Level: Main
- Dimensions: 0`0" x 0`0"
Other
- Level: Upper
- Dimensions: 0`0" x 0`0"
Other
- Level: Upper
- Dimensions: 0`0" x 0`0"
Family room
- Level: Main
- Dimensions: 13`4" x 14`8"
Kitchen
- Level: Main
- Dimensions: 15`0" x 15`5"
Laundry
- Level: Main
- Dimensions: 5`6" x 5`11"
Living room
- Level: Main
- Dimensions: 20`11" x 14`5"
Office
- Level: Main
- Dimensions: 11`9" x 14`5"
Heating
- Forced Air, Natural Gas, Wood
Cooling
- Central Air
Appliances
- Included: Dishwasher, Refrigerator, Stove(s), Washer/Dryer
- Laundry: Laundry Room, Main Level
Features
- Central Vacuum, Granite Counters, Laminate Counters, No Smoking Home, Pantry, Vaulted Ceiling(s)
- Flooring: Carpet, Hardwood, Tile
- Basement: Full
- Number of fireplaces: 2
- Fireplace features: Gas, Mantle, Stone
Interior area
- Total interior livable area: 3,147 sqft
Property
Parking
- Total spaces: 7
- Parking features: Double Garage Attached, Double Garage Detached
- Attached garage spaces: 7
Features
- Levels: Two,2 Storey
- Stories: 1
- Patio & porch: Deck, Pergola, Rear Porch
- Exterior features: Barbecue, Fire Pit, Garden, Private Yard, RV Hookup, Storage
- Fencing: Fenced
Lot
- Size: 1.98 Acres
- Features: Back Yard, Front Yard, Fruit Trees/Shrub(s), Garden, Landscaped, Lawn, Many Trees, Rectangular Lot
Details
- Parcel number: 112730611
- Zoning: R-CR1
Construction
Type & style
- Home type: SingleFamily
- Architectural style: Acreage with Residence
- Property subtype: Single Family Residence
Materials
- Vinyl Siding, Wood Frame
- Foundation: Brick/Mortar
- Roof: Asphalt Shingle
Condition
- New construction: No
- Year built: 2006
Utilities & green energy
- Sewer: Septic Tank
- Water: Well
Community & HOA
Community
- Features: Golf
- Subdivision: NONE
HOA
- Has HOA: No
Location
- Region: Mountain View County
Financial & listing details
- Price per square foot: C$464/sqft
- Date on market: 6/24/2026
- Inclusions: n/a
Erin Holowach, Associate
Erin Holowach, Associate
(877) 888-3131
By pressing Contact Agent, you agree that the real estate professional identified above may call/text you about your search, which may involve use of automated means and pre-recorded/artificial voices. You don't need to consent as a condition of buying any property, goods, or services. Message/data rates may apply. You also agree to our Terms of Use. Zillow does not endorse any real estate professionals. We may share information about your recent and future site activity with your agent to help them understand what you're looking for in a home.
Price history
Price history is unavailable.
Public tax history
Tax history is unavailable.
Climate risks
Neighborhood: T0M
Nearby schools
GreatSchools rating
No schools nearby
We couldn't find any schools near this home.
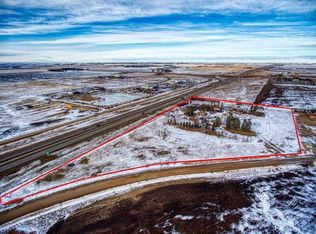
- C$800,00011.93 Acres32530 Range Road 10 #A, Mountain View County, AB T0M0S0Lot/Land
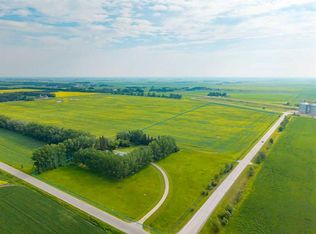
- C$799,0003 bd2 ba1.4k sqft33141 E Range Road 14 #10 & 20, Mountain View County, AB T4H4G5For Sale
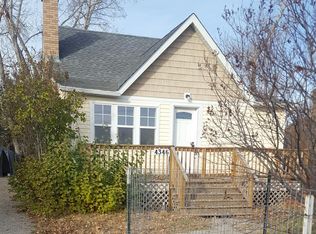
- C$--3 bd1 ba-- sqft4346 46th Ave #4346, Olds, AB T4H1A2Off Market
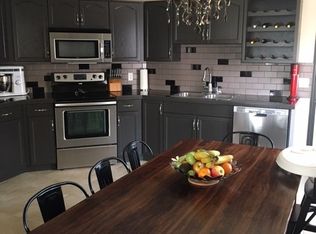
- C$--5 bd3 ba-- sqft4421 47th Ave #B, Olds, AB T4H1A1Off Market
- C$1,045,9003 bd3 ba2k sqft29104 High Way #27, Rural Mountain View County, AB T4HFor Sale
- C$--4 bd2 ba-- sqft4701 47th St #4701, Olds, AB T4H1C7Off Market
- C$--3 bd1 ba-- sqft4610 48th St #4610, Olds, AB T4H1E2Off Market
- C$435,0006 bd5 ba1.1k sqft4617 N 48th St, Olds, AB T4H1E2For Sale
Similar homes
- C$1,499,0003 bd2 ba3.1k sqft28537 E Township Road 334, Mountain View County, AB T4H 4B1For Sale
 MLS ID #A2328555, Dan Coates, Associate Broker, Century 21 Bravo Realty. courtesy of Pillar9 System
 - C$960,0006 bd4 ba2.8k sqft6018 S 58th St, Olds, AB T4H 1K3For Sale
 MLS ID #A2330750, David Doyle, Associate, Cir Realty. courtesy of Pillar9 System
 - C$1,045,9003 bd3 ba2k sqft29104 High Way #27, Rural Mountain View County, AB T4HFor Sale
 MLS ID #A2321542, Rees Smith, Associate, Cir Realty. courtesy of Pillar9 System
 - C$755,0003 bd2 ba1.6k sqft33006 E Range Road 290, Mountain View County, AB T4H 4A1For Sale
 MLS ID #A2314698, Scott Medd, Associate, Coldwell Banker Vision Realty. courtesy of Pillar9 System
 - C$1,185,0006 bd5 ba3k sqft79 W Harrison Grn, Olds, AB T4H 0E5For SaleMLS ID #A2279166, Charlotte Hogarth, Associate, Century 21 Bravo Realty. courtesy of Pillar9 System
- C$1,200,0005 bd5 ba3.5k sqft34339 N Range Road 14 Rd, Red Deer County, AB T0M 0K0For SaleMLS ID #A2306712, Chelsea Cunningham, Associate, Real Broker. courtesy of Pillar9 System
- C$1,200,0005 bd4 ba1.8k sqft2 E Harrison Grn, Olds, AB T4H 0E5For SaleMLS ID #A2310045, Dave Becker, Associate, Cir Realty. courtesy of Pillar9 System
- C$1,185,0006 bd5 ba3k sqft79 Harrison Grn, Olds, AB T4H 0E5For SaleCentury 21 Canada
- C$1,895,0004 bd3 ba2k sqft31542 S High Way #2A, Mountain View County, AB T0M 0W0For SaleMLS ID #A2199828, Teena Dunn, Associate, Cir Realty. courtesy of Pillar9 System
- C$999,9995 bd4 ba2.5k sqftSW Highway 27138 #27, Rural Mountain View County, AB T4H 4A8For SaleMLS ID #A2298318, Charlotte Hogarth, Associate, Century 21 Bravo Realty. courtesy of Pillar9 System
- C$775,0004 bd4 ba2.4k sqft9 W Vantage Cres, Olds, AB T4H 0A8For SaleMLS ID #A2325554, Glenn Christiansen, Associate, Coldwell Banker Vision Realty. courtesy of Pillar9 System
- C$795,0005 bd3 ba1.6k sqft5946 W Park Meadows Cres, Olds, AB T4H 1Y2For SaleMLS ID #A2321111, Tanya Hogg, Associate, Coldwell Banker Vision Realty. courtesy of Pillar9 System
- C$950,0005 bd2 ba1.9k sqft35277 W Range Road 25, Red Deer County, AB T0M 0K0For SaleMLS ID #A2329485, Tanya Hogg, Associate, Coldwell Banker Vision Realty. courtesy of Pillar9 System
- C$999,0005 bd4 ba2.7k sqft71 W Harrison Grn, Olds, AB T4H 0E5For SaleMLS ID #A2244601, Ray Cavin, Broker, Coldwell Banker Vision Realty. courtesy of Pillar9 System
- C$860,0005 bd3 ba1.7k sqft23 W Lake Rdg, Olds, AB T4H 1W6For SaleMLS ID #A2314795, Kathy Lafreniere, Associate, Coldwell Banker Vision Realty. courtesy of Pillar9 System
- C$1,299,0004 bd3 ba2.2k sqft4213 42nd Ave, Innisfail, AB T4G 1P6For SaleMLS ID #E4466767, Judith A Rimmer, RE/MAX Excellence. RAE
- C$749,9006 bd3 ba1.6k sqft82 E Briegel Rd, Olds, AB T4H 0C9For SaleMLS ID #A2314585, Jonathan David, Broker, Pg Direct Realty Ltd.. courtesy of Pillar9 System
- C$915,0002 bd1 ba1.5k sqft32276 SE High Way #2A, Rural Mountain View County, AB T4H 1T8For SaleMLS ID #A2314401, Tom Waterhouse, Associate, Cir Realty. courtesy of Pillar9 System
- C$1,090,0004 bd3 ba1.6k sqft36006 SE Highway 2 Service Rd S #30, Red Deer County, AB T4G 0G6For SaleMLS ID #A2311275, Brian Jenkins, Associate, Coldwell Banker Ontrack Realty. courtesy of Pillar9 System
- C$875,0006 bd4 ba2.3k sqft7 Bishop Cir, Carstairs, AB T0M 0N0For SaleEngel & Volkers
