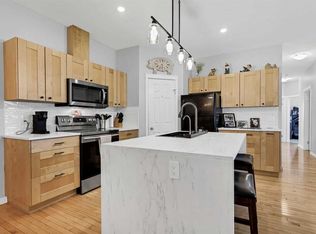
Welcoming you Home since 1964! Family owned and operated, Janssen Homes is excited to be a part of Kitstone and being a part of family generations to come. Janssen would like to introduce to you an open concept bungalow plan with beautiful touches such as vaulted ceilings in the great room, kitchen and nook, and a 14” raised tray ceiling in the primary. Janssen is known for custom onsite built-ins throughout such as closets with organizers, benches and lockers and this stunning home has it all. You will experience vinyl plank flooring in all main areas and tile in the bathrooms. The open stairwell will be surrounded on two sides with wood railing and metal spindles, which keeps to the open feel on the main floor area. The greatroom showcases the linear gas fireplace with floor to ceiling tile; the chef’s kitchen includes stainless steel appliances, large island with eating bar, cabinets to the ceiling with soft close doors and full extension soft close drawer glides. The primary ensuite will be equipped with a curbless shower with bench and 10 mm glass surround right next to the deep soaker tub. There will be a tall double vanity with undermount sinks topped with quartz. Exterior is cladded with Low Maintenance Hardie Board and finished with Brick on front exterior. All exterior windows are High performance triple pane. Kitstone will be offering neighborhood parks, market, community centre and future school site! Our homes are backed up with the 1, 2, 5 and 10-year warranty. Janssen Homes has been with Alberta New Home Warranty since its inception and continues to be a member in honorable standing. ***Photos from a previous Janssen Homes build, only for concept***
New construction
C$899,000
506 W Finley Point, Carstairs, AB T0M 0N0
2beds
1,682sqft
Single Family Residence
Built in 2026
6,969 Square Feet Lot
$-- Zestimate®
C$534/sqft
C$25/mo HOA
What's special
Tile in the bathroomsBrick on front exterior
- 49 days
- 11
- 1
Zillow last checked:
Listing updated:
Listed by:
Diane Gertrude Lamonaca, Associate,
Royal Lepage Benchmark
Source: courtesy of Pillar9 System,MLS®#: A2342124 Originating MLS®#: Calgary
Facts & features
Interior
Bedrooms & bathrooms
- Bedrooms: 2
- Bathrooms: 2
- Full bathrooms: 2
Other
- Level: Main
- Dimensions: 13`0" x 13`2"
Bedroom
- Level: Main
- Dimensions: 9`8" x 10`7"
Other
- Level: Main
Other
- Level: Main
Den
- Level: Main
- Dimensions: 9`1" x 9`0"
Great room
- Level: Main
- Dimensions: 17`0" x 12`6"
Kitchen
- Level: Main
- Dimensions: 16`0" x 9`3"
Laundry
- Level: Main
- Dimensions: 9`0" x 5`9"
Other
- Level: Main
- Dimensions: 12`0" x 11`0"
Walk in closet
- Level: Main
- Dimensions: 6`9" x 11`10"
Heating
- ENERGY STAR Qualified Equipment, Fireplace(s), Forced Air, Natural Gas
Cooling
- None
Appliances
- Included: Dishwasher, ENERGY STAR Qualified Appliances, Garage Control(s), Gas Range, Microwave, Range Hood, Refrigerator, Tankless Water Heater, Washer/Dryer
- Laundry: Laundry Room, Main Level
Features
- Bathroom Rough-in, Built-in Features, Closet Organizers, Double Vanity, High Ceilings, Kitchen Island, Low Flow Plumbing Fixtures, No Animal Home, No Smoking Home, Open Floorplan, Quartz Counters, Recessed Lighting, Soaking Tub, Tankless Hot Water, Tray Ceiling(s), Vaulted Ceiling(s), Walk-In Closet(s)
- Flooring: Carpet, Tile
- Windows: Vinyl Windows
- Basement: Full
- Number of fireplaces: 1
- Fireplace features: Gas, Great Room, Insert, Tile
Interior area
- Total interior livable area: 1,682 sqft
Property
Parking
- Total spaces: 5
- Parking features: Concrete, Driveway, Garage Door Opener, Garage Faces Side, Insulated
- Attached garage spaces: 3
- Has uncovered spaces: Yes
Features
- Levels: One
- Stories: 1
- Patio & porch: Deck, Front Porch
- Exterior features: BBQ gas line, Lighting
- Fencing: Partial
- Frontage length: 15.46M 50`9"
Lot
- Size: 6,969 Square Feet
- Features: Back Yard, Backs on to Park/Green Space, Front Yard, Interior Lot, Rectangular Lot
Details
- Zoning: R1
Construction
Type & style
- Home type: SingleFamily
- Architectural style: Bungalow
- Property subtype: Single Family Residence
Materials
- Brick, Cement Fiber Board
- Foundation: Concrete Perimeter
- Roof: Asphalt,Metal,Shingle
Condition
- New construction: Yes
- Year built: 2026
Details
- Builder name: Janssen Homes Ltd
Community & HOA
Community
- Features: Other
- Subdivision: NONE
HOA
- Has HOA: No
- Amenities included: None
- HOA fee: C$300 annually
Location
- Region: Carstairs
Financial & listing details
- Price per square foot: C$534/sqft
- Date on market: 9/3/2026
- Inclusions: N/A
Price history
Price history is unavailable.
Public tax history
Tax history is unavailable.
Climate risks
Neighborhood: T0M
Nearby schools
GreatSchools rating
No schools nearby
We couldn't find any schools near this home.


Similar homes
- C$974,9004 bd3 ba1.5k sqft30039 W Range Road 14, Mountain View County, AB T0M 0N0For Sale
 MLS ID #A2345333, Samantha Roth, Associate, Cir Realty. courtesy of Pillar9 System
- C$749,9004 bd3 ba1.6k sqft1483 W Aldrich Pl, Carstairs, AB T0M 0N0For Sale
 MLS ID #A2342700, Joel Anderson, Associate, Real Broker. courtesy of Pillar9 System
- C$849,9004 bd4 ba2k sqft762 N Stonehaven Dr, Carstairs, AB T0M 0N0For Sale
 MLS ID #A2320875, Marae Juska, Associate, Royal Lepage Benchmark. courtesy of Pillar9 System
- C$659,0004 bd3 ba1.8k sqft500 N Carriage Lane Pl #505, Carstairs, AB T0M 0N0For Sale
 MLS ID #A2334614, Leah Dutka, Associate, Quest Realty. courtesy of Pillar9 System
