Here in the quaint Southern Alberta town of Carstairs, you'll find this truly wonderful home nestled in the Stonebridge Glen estate community. Located on a quiet crescent just steps from a park & pond with fountain, & only minutes from the golf course & shopping, this custom-built bungalow offers over 3700sqft of comfortable living space. Features include rich hardwood floors, central air conditioning, 4 bedrooms, 3.5 bathrooms, oversized double attached garage, gorgeous chef’s kitchen with upgraded appliances & tranquil South backyard complete with footbridges, greenhouse & gardens. Lovingly maintained by the proud owners & in mint condition, you'll be impressed by the airy & expansive feel of the main floor. The open concept living & dining rooms are showcased by soaring vaulted ceilings & beautiful backyard views, & leads into the heart of the home…the sleek & well-appointed kitchen with its beautiful tile flooring, undercabinet lighting, new kitchen sink with touch faucet & glass rinser, large island with Bosch cooktop & raised eating bar, walk-in pantry & upgraded appliances including a Bosch dishwasher, trash compactor, Subzero fridge & 2 built-in Thermador convection ovens. The main floor also features 3 generously-sized bedrooms & 3 bathrooms, highlighted by the lovely primary retreat with dual mirrored closets & stunning ensuite with double vanities, air-jet tub & glass shower. One of the additional bedrooms enjoys its own private ensuite with shower, & the 3rd bedroom could easily serve as your home office. The main floor also has a large laundry room with built-in cabinetry & newer LG steam washer & dryer. The beautifully finished lower level features cork flooring & 5-zone infloor heating, along with a spacious 4th bedroom, full bathroom with soaker tub, recreation room with electric fireplace & wet bar, library alcove with built-in bookcases, cold room, large storage/craft room & fantastic games area complete with a sauna. The South backyard is a private oasis with winding gardens, charming footbridges & firepit, greenhouse, patio & covered deck. The oversized double garage features 2 doors - the main double-wide door & a separate single door. Additional features include water softener, under-deck storage, newer boiler for the infloor heating system, gas BBQ lines on both the deck & patio, Kohler toilets, Levolor blinds, newer storm doors & 2 sump pumps. Quick access to Highway 2A means you're only minutes from the Carstairs Community Golf Club, Paul’s Your Independent Grocer, Shoppers Drug Mart, local schools & town centre. With both Airdrie & Calgary less than an hour away via the QE2 Highway, Carstairs is the perfect place for you to settle down, raise a family & enjoy all the benefits of small-town living.
For sale
C$860,000
762 N Stonehaven Dr, Carstairs, AB T0M 0N0
4beds
2,075sqft
Single Family Residence
Built in 2004
7,405 Square Feet Lot
$-- Zestimate®
C$414/sqft
C$-- HOA
What's special
Quiet crescentRich hardwood floorsCentral air conditioningOversized double attached garageSoaring vaulted ceilingsBeautiful backyard viewsSleek and well-appointed kitchen
- 51 days |
- 18 |
- 1 |
Zillow last checked:
Listing updated:
Listed by:
Marae Juska, Associate,
Royal Lepage Benchmark,
Kirby Cox, Associate,
Royal Lepage Benchmark
Source: courtesy of Pillar9 System,MLS®#: A2320875 Originating MLS®#: Calgary
Originating MLS®#: CalgaryFacts & features
Interior
Bedrooms & bathrooms
- Bedrooms: 4
- Bathrooms: 4
- Full bathrooms: 3
- 1/2 bathrooms: 1
Other
- Level: Main
- Dimensions: 20`6" x 18`0"
Bedroom
- Level: Main
- Dimensions: 11`11" x 11`11"
Bedroom
- Level: Main
- Dimensions: 13`9" x 10`0"
Bedroom
- Level: Basement
- Dimensions: 16`2" x 15`5"
Other
- Level: Main
Other
- Level: Basement
Other
- Level: Main
Other
- Level: Main
Dining room
- Level: Main
- Dimensions: 14`6" x 10`11"
Game room
- Level: Basement
- Dimensions: 16`3" x 14`2"
Game room
- Level: Basement
- Dimensions: 32`7" x 31`7"
Kitchen
- Level: Main
- Dimensions: 17`10" x 15`1"
Laundry
- Level: Main
- Dimensions: 9`10" x 9`3"
Living room
- Level: Main
- Dimensions: 20`9" x 19`3"
Storage
- Level: Basement
- Dimensions: 15`6" x 13`3"
Heating
- Radiant Floor, Forced Air, Natural Gas
Cooling
- Central Air
Appliances
- Included: Convection Oven, Dishwasher, Dryer, Electric Cooktop, Garburator, Microwave, Refrigerator, Trash Compactor, Washer, Water Softener
- Laundry: Laundry Room, Main Level
Features
- Bookcases, Built-in Features, Ceiling Fan(s), Central Vacuum, Chandelier, Double Vanity, High Ceilings, Kitchen Island, Pantry, Sauna, Soaking Tub, Storage, Sump Pump(s), Vaulted Ceiling(s), Wet Bar
- Flooring: Carpet, Ceramic Tile, Cork, Hardwood, Linoleum, Slate
- Windows: Window Coverings
- Basement: Full
- Number of fireplaces: 1
- Fireplace features: Basement, Electric, Tile
Interior area
- Total interior livable area: 2,075 sqft
- Finished area above ground: 2,075
- Finished area below ground: 1,635
Video & virtual tour
Property
Parking
- Total spaces: 6
- Parking features: Double Garage Attached, Garage Faces Front, Oversized
- Attached garage spaces: 2
Features
- Levels: One
- Stories: 1
- Patio & porch: Deck, Patio, Pergola
- Exterior features: BBQ gas line, Fire Pit, Garden, Storage
- Fencing: Fenced
- Frontage length: 13.39M 43`11"
Lot
- Size: 7,405 Square Feet
- Features: Back Yard, Front Yard, Garden, Landscaped, Pie Shaped Lot
Details
- Parcel number: 91298217
- Zoning: R-1
Construction
Type & style
- Home type: SingleFamily
- Architectural style: Bungalow
- Property subtype: Single Family Residence
Materials
- Stone, Stucco, Wood Frame
- Foundation: Concrete Perimeter
- Roof: Asphalt Shingle
Condition
- New construction: No
- Year built: 2004
Community & HOA
Community
- Features: Golf, Park, Playground
- Subdivision: NONE
HOA
- Has HOA: No
Location
- Region: Carstairs
Financial & listing details
- Price per square foot: C$414/sqft
- Date on market: 6/20/2026
- Inclusions: wet bar fridge, wall-mounted TV/bracket in basement, small white freezer in basement, sauna, backyard firepit & greenhouse, alarm system hardware (as is), wardrobes in bedrooms & basement storage/craft room
Price history
Price history is unavailable.
Public tax history
Tax history is unavailable.
Climate risks
Neighborhood: T0M
Nearby schools
GreatSchools rating
No schools nearby
We couldn't find any schools near this home.
- C$574,9003 bd3 ba1.7k sqft763 S Stonehaven Dr, Carstairs, AB T0M0N0For Sale
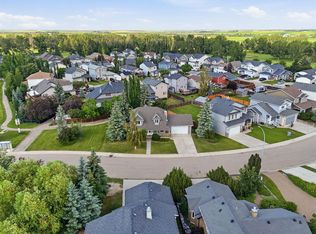
- C$549,0003 bd3 ba1.5k sqft759 S Stonehaven Dr, Carstairs, AB T0M0N0For Sale

- C$529,9004 bd3 ba1.5k sqft15 N Skara Brae Close, Carstairs, AB T0M0N0For Sale

- C$619,9002 bd2 ba1.3k sqft800 Mandalay Line, Carstairs, AB T0M0N0For Sale

- C$619,9003 bd3 ba2k sqft706 S Mandalay Link, Carstairs, AB T0M0N0New Construction
- C$690,0003 bd3 ba2.4k sqft711 W Mandalay Ave, Carstairs, AB T0M0N0New Construction
- C$579,0004 bd3 ba1.2k sqft66 E Stenlea Gate, Carstairs, AB T0M0N0For Sale
- C$639,9003 bd3 ba2.1k sqft801 Mandalay Blvd, Carstairs, AB T0M0N0For Sale
Similar homes
- C$875,0006 bd4 ba2.3k sqft7 Bishop Cir, Carstairs, AB T0M 0N0For Sale
 Engel & Volkers
 - C$729,9994 bd3 ba1.8k sqft1124 E Gleneagles Dr, Carstairs, AB T0M 0N0For Sale
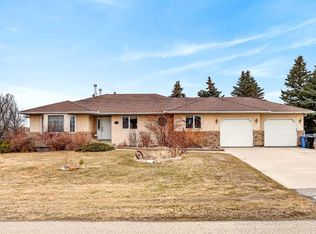 MLS ID #A2294176, Darrah Selanders, Associate, Remax Aca Realty. courtesy of Pillar9 System
 - C$549,9003 bd3 ba1.7k sqft763 S Stonehaven Dr, Carstairs, AB T0M 0N0For SaleMLS ID #A2328626, Chantel Gogowich, Associate, Cir Realty. courtesy of Pillar9 System
- C$529,9004 bd3 ba1.5k sqft15 N Skara Brae Close, Carstairs, AB T0M 0N0For SaleMLS ID #A2322937, Parker Xiong, Associate, Homecare Realty Ltd.. courtesy of Pillar9 System
- C$---- bd-- ba-- sqft801 Mandalay Blvd, Carstairs, AB T0M 0N0Off Market
- C$675,0006 bd3 ba2.3k sqft125 13th Ave NE, Carstairs, AB T0M 0N0For SaleMLS ID #A2326151, Marc Miiller, Associate, Remax Innovations. courtesy of Pillar9 System
- C$615,0004 bd4 ba1.7k sqft328 S Carriage Lane Dr, Carstairs, AB T0M 0N0For SaleMLS ID #A2330455, Rebecca Garrett, Associate, Real Broker. courtesy of Pillar9 System
- C$699,8004 bd3 ba2.2k sqft1340 N Lackner Blvd, Carstairs, AB T0M 0N0For SaleMLS ID #A2335941, Sally Krulis, Associate, Re/Max House Of Real Estate. courtesy of Pillar9 System
- C$549,0003 bd3 ba1.5k sqft759 S Stonehaven Dr, Carstairs, AB T0M 0N0For SaleMLS ID #A2326799, Rayel Walker, Broker, Quest Realty. courtesy of Pillar9 System
- C$699,9004 bd4 ba2.3k sqft1376 S Price Rd, Carstairs, AB T0M 0N0For SaleMLS ID #A2322919, Samantha Roth, Associate, Cir Realty. courtesy of Pillar9 System
- C$639,9994 bd4 ba2.2k sqft1402 NW Price Rd, Carstairs, AB T0M 0N0For SaleMLS ID #A2323362, Harman Dhaliwal, Associate, Royal Lepage Blue Sky. courtesy of Pillar9 System
- C$625,0005 bd3 ba1.7k sqft677 E Wallace Dr, Carstairs, AB T0M 0N0For SaleMLS ID #A2326327, Sally Krulis, Associate, Re/Max House Of Real Estate. courtesy of Pillar9 System
- C$524,9004 bd3 ba1.5k sqft1409 N Idaho St, Carstairs, AB T0M 0N0For SaleMLS ID #A2318979, Iain Tullis, Associate, Real Broker. courtesy of Pillar9 System
- C$1,290,0007 bd5 ba1.6k sqft30245 NW Range Road 12 #10 & 20, Mountain View County, AB T0M 0N0For SaleMLS ID #A2333566, Dan Peters, Broker, Re/Max Rocky View Real Estate. courtesy of Pillar9 System
- C$510,0004 bd3 ba1.2k sqft9 N Mackenzie Way, Carstairs, AB T0M 0N0For SaleMLS ID #A2323747, Anoop Jose, Broker, Prep Centro. courtesy of Pillar9 System
- C$524,0003 bd3 ba1.8k sqft5 E Havenfield Dr, Carstairs, AB T0M 0N0For SaleMLS ID #A2320345, Leah Dutka, Associate, Quest Realty. courtesy of Pillar9 System
- C$599,0005 bd3 ba1.6k sqft900 SW Carriage Lane Pl #901, Carstairs, AB T0M 0N0For SaleMLS ID #A2308819, Joel Wolff, Associate, Cir Realty. courtesy of Pillar9 System
- C$514,9005 bd3 ba1.3k sqft122 W Carriage Lane Rd, Carstairs, AB T0M 0N0For SaleMLS ID #A2299453, Diandra-Leigh Johnson, Associate, Quest Realty. courtesy of Pillar9 System
- C$499,9003 bd3 ba1.3k sqft41 S Stromsay Gate, Carstairs, AB T0M 0N0For SaleMLS ID #A2326978, A.J. Barkman, Associate Broker, Remax Aca Realty. courtesy of Pillar9 System
- C$500,0003 bd2 ba1.3k sqft772 W Carriage Lane Dr, Carstairs, AB T0M 0N0For SaleMLS ID #A2328893, Darrah Selanders, Associate, Remax Aca Realty. courtesy of Pillar9 System
