Welcome to this beautifully maintained age-restricted triplex condo, where comfort and lifestyle come together effortlessly. Bathed in natural sunlight, this inviting home offers a warm, airy ambiance throughout, creating the perfect setting for both relaxation and entertaining. The spacious main level features a stunning primary retreat complete with a luxurious 5-piece ensuite, providing a private sanctuary to unwind. An attached double garage adds everyday convenience, while thoughtful design ensures easy, low-maintenance living. Downstairs, you’ll find a fully developed basement, featuring cozy in floor heat and offering exceptional versatility, including two additional bedrooms, a generous family room, and abundant storage space. A standout feature is the walk-in wine cooler—perfect for collectors or those who love to entertain in style. Nestled in a highly desirable community, this home is just moments from a beautiful golf course, offering both scenic surroundings and recreational opportunities right at your doorstep. Condo does come with an assigned RV parking stall as well, with an annual fee of $100.00. This is an exceptional opportunity to enjoy refined, easy living in a peaceful, well-connected setting. Call your favourite Realtor today to view!
For sale
C$494,900
41 S Stromsay Gate, Carstairs, AB T0M 0N0
3beds
1,348sqft
Townhouse
Built in 2005
4,356 Square Feet Lot
$-- Zestimate®
C$367/sqft
C$375/mo HOA
What's special
- 58 days
- 7
- 0
Zillow last checked:
Listing updated:
Listed by:
A.J. Barkman, Associate Broker,
Remax Aca Realty
Source: courtesy of Pillar9 System,MLS®#: A2326978 Originating MLS®#: Calgary
Originating MLS®#: CalgaryFacts & features
Interior
Bedrooms & bathrooms
- Bedrooms: 3
- Bathrooms: 3
- Full bathrooms: 2
- 1/2 bathrooms: 1
Other
- Level: Main
- Dimensions: 12`7" x 27`2"
Bedroom
- Level: Basement
- Dimensions: 11`10" x 17`0"
Bedroom
- Level: Basement
- Dimensions: 11`11" x 12`0"
Other
- Level: Main
Other
- Level: Basement
Other
- Level: Main
Breakfast nook
- Level: Main
- Dimensions: 8`4" x 10`11"
Dining room
- Level: Main
- Dimensions: 12`2" x 11`4"
Foyer
- Level: Main
- Dimensions: 9`1" x 5`6"
Other
- Level: Basement
- Dimensions: 3`11" x 8`9"
Game room
- Level: Basement
- Dimensions: 16`4" x 14`1"
Kitchen
- Level: Main
- Dimensions: 12`6" x 15`5"
Laundry
- Level: Main
- Dimensions: 6`5" x 6`5"
Living room
- Level: Main
- Dimensions: 13`0" x 19`6"
Storage
- Level: Basement
- Dimensions: 21`10" x 11`1"
Other
- Level: Basement
- Dimensions: 2`0" x 9`0"
Heating
- Forced Air, Natural Gas
Cooling
- None
Appliances
- Included: Dishwasher, Garage Control(s), Gas Stove, Microwave Hood Fan, Refrigerator, Washer/Dryer
- Laundry: Main Level
Features
- Breakfast Bar, Kitchen Island, No Smoking Home, Open Floorplan, Storage, Vaulted Ceiling(s), Walk-In Closet(s)
- Flooring: Carpet, Laminate, Linoleum
- Windows: Skylight(s), Vinyl Windows, Window Coverings
- Basement: Full
- Number of fireplaces: 1
- Fireplace features: Double Sided, Gas
- Common walls with other units/homes: 1 Common Wall
Interior area
- Total interior livable area: 1,348 sqft
Video & virtual tour
Property
Parking
- Total spaces: 4
- Parking features: Double Garage Attached, Attached Garage
- Attached garage spaces: 2
Features
- Levels: One
- Stories: 1
- Patio & porch: Deck
- Exterior features: Storage
- Fencing: None
- Frontage length: 11.26M 36`11"
Lot
- Size: 4,356 Square Feet
- Features: Corner Lot, Cul-De-Sac, Landscaped
Details
- Parcel number: 91075647
- Zoning: R3
Construction
Type & style
- Home type: Townhouse
- Architectural style: Bungalow
- Property subtype: Townhouse
- Attached to another structure: Yes
Materials
- Brick, Vinyl Siding
- Foundation: ICF Block, Concrete Perimeter
- Roof: Asphalt Shingle
Condition
- New construction: No
- Year built: 2005
Community & HOA
Community
- Features: Golf, Park, Playground, Sidewalks, Street Lights
- Subdivision: NONE
HOA
- Has HOA: Yes
- Amenities included: RV/Boat Storage
- Services included: Common Area Maintenance, Insurance, Maintenance Grounds, Reserve Fund Contributions, Snow Removal
- HOA fee: C$375 monthly
Location
- Region: Carstairs
Financial & listing details
- Price per square foot: C$367/sqft
- Date on market: 7/6/2026
- Inclusions: NONE
Price history
Price history is unavailable.
Public tax history
Tax history is unavailable.
Climate risks
Neighborhood: T0M
Nearby schools
GreatSchools rating
No schools nearby
We couldn't find any schools near this home.


Similar homes
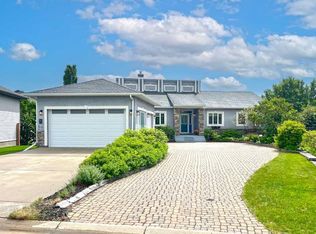
- C$539,0003 bd3 ba1.5k sqft759 S Stonehaven Dr, Carstairs, AB T0M 0N0For Sale
 MLS ID #A2326799, Rayel Walker, Broker, Quest Realty. courtesy of Pillar9 System
 - C$549,9003 bd3 ba1.7k sqft763 S Stonehaven Dr, Carstairs, AB T0M 0N0For Sale
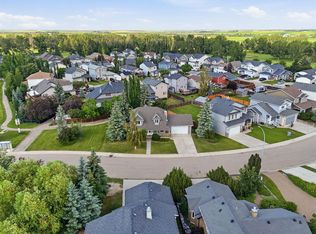 MLS ID #A2328626, Chantel Gogowich, Associate, Cir Realty. courtesy of Pillar9 System
 - C$495,0003 bd2 ba1.3k sqft772 W Carriage Lane Dr, Carstairs, AB T0M 0N0For Sale
 MLS ID #A2328893, Darrah Selanders, Associate, Remax Aca Realty. courtesy of Pillar9 System
 - C$499,9004 bd3 ba1.2k sqft9 N Mackenzie Way, Carstairs, AB T0M 0N0For Sale
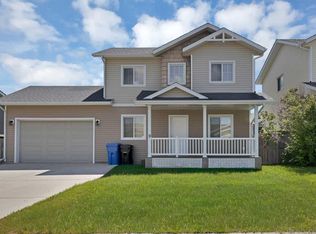 MLS ID #A2323747, Anoop Jose, Broker, Prep Centro Realty. courtesy of Pillar9 System
