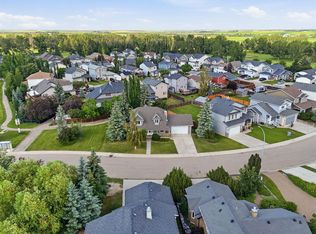
This Carstairs bungalow on a quiet, friendly street is ready for you to call home. You'll love the vaulted cedar ceilings that welcome you in throughout the living and dining room. The kitchen has been completely renovated featuring a stainless steel appliance package, under cabinet lighting and a window to the backyard over the sink. The primary bedroom has an updated 3pc bathroom and large walk in closet. Two other good sized bedrooms and a 4pc bathroom round out the main floor. Climb downstairs and you will find a large family room featuring a wood burning stove, perfect for those long winter nights. Two other flex rooms with non-egress windows, a 2pc bathroom, laundry room, and plenty of warm and cold storage complete this fully finished basement. The fenced back yard has a 2 car detached garage with access from the back lane or the garage door from the side drive. Lots of room for all your toys, RV parking and more. Centrally located in the growing town of community with parks, schools, and shopping all within walking distance. Don't miss your opportunity to call this great bungalow home!
For sale
C$535,000
661 12th Ave E, Carstairs, AB T0M 0N0
3beds
1,260sqft
Single Family Residence
Built in 1969
7,840 Square Feet Lot
$-- Zestimate®
C$425/sqft
C$-- HOA
What's special
Vaulted cedar ceilingsStainless steel appliance packageUnder cabinet lightingLarge family roomWood burning stoveTwo other flex roomsLaundry room
- 2 days |
- 7 |
- 1 |
Zillow last checked:
Listing updated:
Listed by:
Darren Meek, Associate,
Exp Realty
Source: courtesy of Pillar9 System,MLS®#: A2337406 Originating MLS®#: Calgary
Originating MLS®#: CalgaryFacts & features
Interior
Bedrooms & bathrooms
- Bedrooms: 3
- Bathrooms: 3
- Full bathrooms: 2
- 1/2 bathrooms: 1
Other
- Level: Main
- Dimensions: 12`3" x 11`4"
Bedroom
- Level: Main
- Dimensions: 11`0" x 10`0"
Bedroom
- Level: Main
- Dimensions: 10`0" x 9`3"
Other
- Level: Main
- Dimensions: 7`6" x 7`1"
Other
- Level: Basement
- Dimensions: 6`7" x 4`8"
Other
- Level: Main
- Dimensions: 7`1" x 5`6"
Dining room
- Level: Main
- Dimensions: 13`11" x 8`11"
Family room
- Level: Basement
- Dimensions: 29`6" x 12`8"
Flex space
- Level: Basement
- Dimensions: 13`1" x 12`10"
Flex space
- Level: Basement
- Dimensions: 12`9" x 8`6"
Kitchen
- Level: Main
- Dimensions: 13`6" x 8`11"
Living room
- Level: Main
- Dimensions: 20`10" x 13`4"
Heating
- Forced Air, Natural Gas, Wood Stove
Cooling
- None
Appliances
- Included: Dishwasher, Dryer, Electric Stove, Microwave Hood Fan, Refrigerator, Washer
- Laundry: In Basement
Features
- Closet Organizers, High Ceilings
- Flooring: Carpet, Ceramic Tile, Laminate
- Basement: Full
- Number of fireplaces: 1
- Fireplace features: Basement, Wood Burning
Interior area
- Total interior livable area: 1,260 sqft
- Finished area above ground: 1,260
- Finished area below ground: 1,260
Video & virtual tour
Property
Parking
- Total spaces: 4
- Parking features: Double Garage Detached, Off Street, Parking Pad
- Garage spaces: 2
- Has uncovered spaces: Yes
Features
- Levels: One
- Stories: 1
- Patio & porch: None
- Exterior features: Fire Pit, Private Yard
- Fencing: Fenced
- Frontage length: 21.33M 70`0"
Lot
- Size: 7,840 Square Feet
- Features: Back Lane
Details
- Additional structures: Shed(s)
- Parcel number: 91118641
- Zoning: R-1
Construction
Type & style
- Home type: SingleFamily
- Architectural style: Bungalow
- Property subtype: Single Family Residence
Materials
- Wood Frame, Wood Siding
- Foundation: Concrete Perimeter
- Roof: Asphalt Shingle
Condition
- New construction: No
- Year built: 1969
Community & HOA
Community
- Features: Other
- Subdivision: NONE
HOA
- Has HOA: No
Location
- Region: Carstairs
Financial & listing details
- Price per square foot: C$425/sqft
- Date on market: 8/14/2026
- Inclusions: Projector and screen in basement, fire pit, garden shed, tree house, sandbox
Price history
Price history is unavailable.
Public tax history
Tax history is unavailable.
Climate risks
Neighborhood: T0M
Nearby schools
GreatSchools rating
No schools nearby
We couldn't find any schools near this home.
- C$699,9005 bd3 ba1.3k sqft1239 N Idaho St, Carstairs, AB T0M0N0For Sale

- C$---- bd-- ba-- sqft1223 Gough Rd #1, Carstairs, AB T0M0N0Off Market
- C$---- bd-- ba-- sqft1223 Gough Rd #G4, Carstairs, AB T0M0N0Off Market
- C$---- bd-- ba-- sqft1223 Gough Rd #G3, Carstairs, AB T0M0N0Off Market
- C$---- bd-- ba-- sqft1223 Gough Rd #G1, Carstairs, AB T0M0N0Off Market
- C$---- bd-- ba-- sqft1223 Gough Rd #2, Carstairs, AB T0M0N0Off Market
- C$---- bd-- ba-- sqft1223 Gough Rd #G2, Carstairs, AB T0M0N0Off Market
- C$--2 bd1 ba-- sqft1223 Gough Rd #3, Carstairs, AB T0M0N0Off Market
Similar homes
- C$524,9004 bd3 ba1.5k sqft1409 N Idaho St, Carstairs, AB T0M 0N0For Sale
 MLS ID #A2318979, Iain Tullis, Associate, Real Broker. courtesy of Pillar9 System
 - C$539,0003 bd3 ba1.5k sqft759 S Stonehaven Dr, Carstairs, AB T0M 0N0For Sale
 MLS ID #A2326799, Rayel Walker, Broker, Quest Realty. courtesy of Pillar9 System
 - C$549,9003 bd3 ba1.7k sqft763 S Stonehaven Dr, Carstairs, AB T0M 0N0For Sale
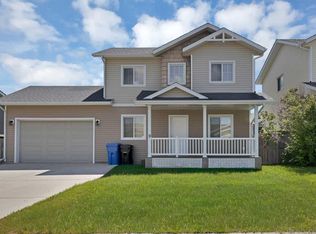
 MLS ID #A2328626, Chantel Gogowich, Associate, Cir Realty. courtesy of Pillar9 System
 - C$510,0004 bd3 ba1.2k sqft9 N Mackenzie Way, Carstairs, AB T0M 0N0For Sale
 MLS ID #A2323747, Anoop Jose, Broker, Prep Centro. courtesy of Pillar9 System
 - C$625,0005 bd3 ba1.7k sqft677 E Wallace Dr, Carstairs, AB T0M 0N0For SaleMLS ID #A2326327, Sally Krulis, Associate, Re/Max House Of Real Estate. courtesy of Pillar9 System
- C$515,0003 bd3 ba1.8k sqft5 E Havenfield Dr, Carstairs, AB T0M 0N0For SaleMLS ID #A2320345, Leah Dutka, Associate, Quest Realty. courtesy of Pillar9 System
- C$519,0003 bd3 ba1.4k sqft603 NE 600 Carriage Lane Pl, Carstairs, AB T0M 0N0For SaleMLS ID #A2315757, Darrah Selanders, Associate, Remax Aca Realty. courtesy of Pillar9 System
- C$495,0003 bd2 ba1.3k sqft772 W Carriage Lane Dr, Carstairs, AB T0M 0N0For SaleMLS ID #A2328893, Darrah Selanders, Associate, Remax Aca Realty. courtesy of Pillar9 System
- C$699,9005 bd3 ba1.3k sqft1239 N Idaho St, Carstairs, AB T0M 0N0For SaleMLS ID #A2329394, Samantha Roth, Associate, Cir Realty. courtesy of Pillar9 System
- C$509,9904 bd3 ba1.5k sqft15 N Skara Brae Close, Carstairs, AB T0M 0N0For SaleMLS ID #A2322937, Parker Xiong, Associate, Homecare Realty Ltd.. courtesy of Pillar9 System
- C$409,0003 bd2 ba1.6k sqft651 10th Ave E, Carstairs, AB T0M 0N0For SaleMLS ID #A2325876, Samantha Roth, Associate, Cir Realty. courtesy of Pillar9 System
- C$425,0005 bd1 ba1k sqft1329 NW Osler St, Carstairs, AB T0M 0N0For SaleMLS ID #A2330869, Darrah Selanders, Associate, Remax Aca Realty. courtesy of Pillar9 System
- C$600,0002 bd2 ba1.5k sqft57 E Mackenzie Way, Carstairs, AB T0M 0N0For SaleMLS ID #A2325102, Rebecca Garrett, Associate, Real Broker. courtesy of Pillar9 System
- C$359,0003 bd2 ba1.2k sqft186 SW Meadowlark Ln, Carstairs, AB T0M 0N0For SaleMLS ID #A2332875, Britt Yacyshyn, Associate, Real Broker. courtesy of Pillar9 System
- C$419,9003 bd2 ba1.2k sqft118 SE Meadowpark Dr, Carstairs, AB T0M 0N0For SaleMLS ID #A2325309, Marc Miiller, Associate, Remax Innovations. courtesy of Pillar9 System
- C$499,0005 bd3 ba1.3k sqft122 W Carriage Lane Rd, Carstairs, AB T0M 0N0For SaleMLS ID #A2299453, Diandra-Leigh Johnson, Associate, Quest Realty. courtesy of Pillar9 System
- C$400,0003 bd2 ba1.2k sqft806 E Beckner Cres, Carstairs, AB T0M 0N0For SaleMLS ID #A2335859, Chris Mulders, Associate, Real Broker. courtesy of Pillar9 System
- C$685,0004 bd3 ba1.8k sqft500 N Carriage Lane Pl #505, Carstairs, AB T0M 0N0For SaleMLS ID #A2334614, Leah Dutka, Associate, Quest Realty. courtesy of Pillar9 System
- C$615,0004 bd4 ba1.7k sqft328 S Carriage Lane Dr, Carstairs, AB T0M 0N0For SaleMLS ID #A2330455, Rebecca Garrett, Associate, Real Broker. courtesy of Pillar9 System
- C$549,0004 bd3 ba1.4k sqft18 E Julia Pl, Didsbury, AB T0M 0W0For SaleMLS ID #A2337673, Rena Quintin, Associate, Remax Aca Realty. courtesy of Pillar9 System
