Stop scrolling—this one's got main character energy. Welcome home to this fabulous 3-bedroom, 2-bathroom beauty offering approximately 1,200 sq. ft. of bright, inviting living space that's equal parts cozy and functional. The kitchen? Oh, she's the star of the show. Massive, full of storage and prep space, and absolutely drenched in natural sunlight. Morning coffee just tastes better when your kitchen glows like this. Need room for toys, tools, projects, or the ultimate workshop? The 16' x 32' garage has you covered. Whether you're a hobbyist, gear collector, or just love having extra space, you'll appreciate every square foot. Now let's talk backyard goals. Step outside to your own private retreat backing directly onto green space and the incredible Carstairs Rodeo Grounds. No nosy neighbours peeking over the fence—just peaceful views and room to relax, entertain, or let the kids and pups run wild. Speaking of kids, the school is literally a hop, skip, and a jump away, making those morning drop-offs about as easy as they come. This home checks all the boxes: bright, spacious, private, and perfectly located. Homes with this much sunshine, garage space, and backyard envy don't stick around for long—so don't let someone else steal your happily-ever-after. Start that car, and lets make it happen!
For sale
C$359,000
186 SW Meadowlark Ln, Carstairs, AB T0M 0N0
3beds
1,200sqft
Single Family Residence
Built in 1998
6,534 Square Feet Lot
$-- Zestimate®
C$299/sqft
C$-- HOA
What's special
- 1 hour |
- 1 |
- 0 |
Zillow last checked:
Listing updated:
Listed by:
Britt Yacyshyn, Associate,
Real Broker
Source: courtesy of Pillar9 System,MLS®#: A2332875 Originating MLS®#: Calgary
Originating MLS®#: CalgaryFacts & features
Interior
Bedrooms & bathrooms
- Bedrooms: 3
- Bathrooms: 2
- Full bathrooms: 2
Other
- Level: Main
- Dimensions: 15`0" x 12`7"
Bedroom
- Level: Main
- Dimensions: 9`1" x 7`9"
Bedroom
- Level: Main
- Dimensions: 9`1" x 7`9"
Other
- Level: Main
- Dimensions: 9`1" x 4`11"
Other
- Level: Main
- Dimensions: 9`5" x 4`11"
Dining room
- Level: Main
- Dimensions: 15`0" x 7`6"
Kitchen
- Level: Main
- Dimensions: 15`0" x 12`7"
Living room
- Level: Main
- Dimensions: 15`3" x 15`0"
Heating
- Forced Air, Natural Gas
Cooling
- None
Appliances
- Included: Dryer, Electric Stove, Microwave, Range Hood, Refrigerator, Washer
- Laundry: In Hall
Features
- Open Floorplan
- Flooring: Laminate
- Basement: None
- Has fireplace: No
Interior area
- Total interior livable area: 1,200 sqft
Property
Parking
- Total spaces: 4
- Parking features: Single Garage Detached
- Garage spaces: 2
Features
- Levels: One
- Stories: 1
- Patio & porch: Front Porch
- Exterior features: Balcony, Private Yard
- Fencing: Cross Fenced
- Frontage length: 9.80M 32`2"
Lot
- Size: 6,534 Square Feet
- Features: Back Lane, Back Yard, Backs on to Park/Green Space, Brush, Cul-De-Sac
Details
- Parcel number: 91243312
- Zoning: R1
Construction
Type & style
- Home type: SingleFamily
- Property subtype: Single Family Residence
Materials
- Mixed
- Foundation: Piling(s)
- Roof: Asphalt Shingle
Condition
- New construction: No
- Year built: 1998
Community & HOA
Community
- Subdivision: NONE
HOA
- Has HOA: No
Location
- Region: Carstairs
Financial & listing details
- Price per square foot: C$299/sqft
- Date on market: 8/5/2026
- Inclusions: n/a
B
Britt Yacyshyn, Associate
(855) 623-6900
By pressing Contact Agent, you agree that the real estate professional identified above may call/text you about your search, which may involve use of automated means and pre-recorded/artificial voices. You don't need to consent as a condition of buying any property, goods, or services. Message/data rates may apply. You also agree to our Terms of Use. Zillow does not endorse any real estate professionals. We may share information about your recent and future site activity with your agent to help them understand what you're looking for in a home.
Price history
Price history is unavailable.
Public tax history
Tax history is unavailable.
Climate risks
Neighborhood: T0M
Nearby schools
GreatSchools rating
No schools nearby
We couldn't find any schools near this home.
- C$414,9003 bd3 ba1.1k sqft156 W Meadowlark Ln, Carstairs, AB T0M0N0For Sale
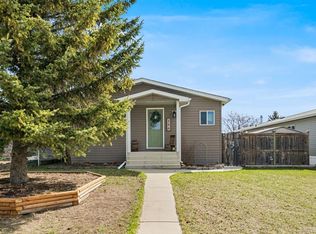
- C$419,9003 bd2 ba1.2k sqft118 SE Meadowpark Dr, Carstairs, AB T0M0N0For Sale

- C$729,9994 bd3 ba1.8k sqft1124 E Gleneagles Dr, Carstairs, AB T0M0N0For Sale
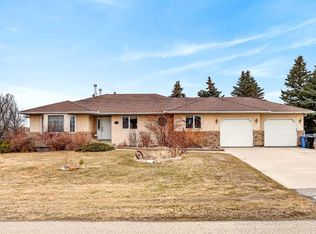
- C$710,0004 bd3 ba2.2k sqft1340 N Lackner Blvd, Carstairs, AB T0M0N0For Sale
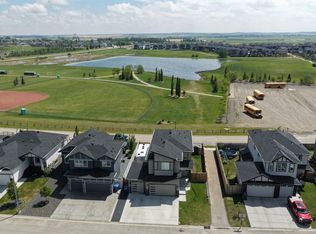
- C$875,0006 bd4 ba2.3k sqft7 NE Bishop Cir, Carstairs, AB T0M0N0For Sale
- C$875,0006 bd4 ba2.3k sqft7 Bishop Cir, Carstairs, AB T0M0N0For Sale
- C$674,9005 bd3 ba2.1k sqft1356 S Lackner Blvd, Carstairs, AB T0M0N0For Sale
- C$--4 bd3 ba-- sqft600 Carriage Lane Pl #602, Carstairs, AB T0M0N0Off Market
Similar homes
- C$419,9003 bd2 ba1.2k sqft118 SE Meadowpark Dr, Carstairs, AB T0M 0N0For SaleMLS ID #A2325309, Marc Miiller, Associate, Remax Innovations. courtesy of Pillar9 System
- C$409,0003 bd2 ba1.6k sqft651 10th Ave E, Carstairs, AB T0M 0N0For Sale
 MLS ID #A2325876, Samantha Roth, Associate, Cir Realty. courtesy of Pillar9 System
 - C$469,0004 bd3 ba1.1k sqft738 W Carriage Lane Dr, Carstairs, AB T0M 0N0For Sale
 MLS ID #A2333698, Britt Yacyshyn, Associate, Real Broker. courtesy of Pillar9 System
 - C$514,9005 bd3 ba1.3k sqft122 W Carriage Lane Rd, Carstairs, AB T0M 0N0For Sale
 MLS ID #A2299453, Diandra-Leigh Johnson, Associate, Quest Realty. courtesy of Pillar9 System
 - C$389,9003 bd3 ba1.3k sqft2037 W 18th Ave, Didsbury, AB T0M 0W0For SaleMLS ID #A2334824, Samantha Roth, Associate, Cir Realty. courtesy of Pillar9 System
- C$520,0004 bd3 ba1.2k sqft9 N Mackenzie Way, Carstairs, AB T0M 0N0For SaleMLS ID #A2323747, Anoop Jose, Broker, Prep Centro. courtesy of Pillar9 System
- C$519,0003 bd3 ba1.4k sqft603 NE 600 Carriage Lane Pl, Carstairs, AB T0M 0N0For SaleMLS ID #A2315757, Darrah Selanders, Associate, Remax Aca Realty. courtesy of Pillar9 System
- C$424,0004 bd3 ba1.2k sqft1552 S McAlpine St, Carstairs, AB T0M 0N0For SaleMLS ID #A2318870, Amanda Petersen, Associate, Re/Max Real Estate (Mountain View). courtesy of Pillar9 System
- C$318,5003 bd2 ba1.4k sqft78 E Sandpiper Dr, Didsbury, AB T0M 0W0For SaleMLS ID #A2334786, Carolyn Watson, Associate, Nineteen 88 Real Estate. courtesy of Pillar9 System
- C$529,9004 bd3 ba1.5k sqft15 N Skara Brae Close, Carstairs, AB T0M 0N0For SaleMLS ID #A2322937, Parker Xiong, Associate, Homecare Realty Ltd.. courtesy of Pillar9 System
- C$499,9003 bd3 ba1.3k sqft41 S Stromsay Gate, Carstairs, AB T0M 0N0For SaleMLS ID #A2326978, A.J. Barkman, Associate Broker, Remax Aca Realty. courtesy of Pillar9 System
- C$395,0003 bd3 ba1.3k sqft9 SW Ross Pl, Crossfield, AB T0M 0S0For SaleMLS ID #A2333985, Eunice Aranda, Associate, Royal Lepage Benchmark. courtesy of Pillar9 System
- C$339,9004 bd4 ba1.1k sqft903 S Clover Rd, Carstairs, AB T0M 0N0New ConstructionMLS ID #A2317639, Raj Nijjar, Associate, Century 21 Masters. courtesy of Pillar9 System
- C$342,4004 bd4 ba1.1k sqft1003 S Clover Rd, Carstairs, AB T0M 0N0New ConstructionMLS ID #A2318607, Raj Nijjar, Associate, Century 21 Masters. courtesy of Pillar9 System
- C$342,4004 bd4 ba1.1k sqft1002 S Clover Rd, Carstairs, AB T0M 0N0New ConstructionMLS ID #A2318609, Raj Nijjar, Associate, Century 21 Masters. courtesy of Pillar9 System
- C$389,9005 bd3 ba1.1k sqft409 E 400 Southridge Pl, Didsbury, AB T0M 0W0For SaleMLS ID #A2309397, Melanie Asplund, Associate Broker, Cir Realty. courtesy of Pillar9 System
- C$420,0005 bd3 ba1.1k sqft1521 SW Mary Pl, Didsbury, AB T0M 0W0For SaleMLS ID #A2329228, Crystal Adamo, Associate, Re/Max Rocky View Real Estate. courtesy of Pillar9 System
- C$419,9004 bd2 ba1k sqft1625 W 15a St, Didsbury, AB T0M 0W0For SaleMLS ID #A2317766, Scott Merchant, Associate, Re/Max House Of Real Estate. courtesy of Pillar9 System
- C$425,0005 bd3 ba1.2k sqft1514 E Mary Pl, Didsbury, AB T0M 0W0For SaleMLS ID #A2329354, Ray Cavin, Broker, Coldwell Banker Vision Realty. courtesy of Pillar9 System
- C$400,0002 bd2 ba1.1k sqft46 N Valarosa Dr, Didsbury, AB T0M 0W0For SaleMLS ID #A2311181, Virginia Walker, Associate, Re/Max House Of Real Estate. courtesy of Pillar9 System
