Your family belongs here. Pull into the attached three-car garage, drop your gear in the spacious mudroom, and exhale. The open-concept main floor connects kitchen, living, and dining, with a walk-through pantry that actually makes grocery day less of an event. The fireplace anchors it all. Four bedrooms upstairs, including a primary suite big enough to be your actual retreat, not just a bedroom with a fancy name. Laundry is right where it belongs, on the upper floor, with a door to shut it all away when Friday finally arrives. The basement has a finished home office and a roughed-in bathroom, the rest is a blank canvas ready for whatever your family needs next. Freshly painted, new main floor flooring, and new home warranty still running. The 7,893 sq ft lot comes with a deck and pergola built for summers in Carstairs. Hugh Sutherland School and its playground are minutes away. Trails, local shops, and coffee are all close enough to actually use. Small-town living. Serious square footage. 43 minutes to Calgary when you need it.
For sale
C$674,900
1356 S Lackner Blvd, Carstairs, AB T0M 0N0
5beds
2,125sqft
Single Family Residence
Built in 2019
7,840 Square Feet Lot
$-- Zestimate®
C$317/sqft
C$-- HOA
What's special
Attached three-car garageSpacious mudroomWalk-through pantryFireplace anchors it allFour bedrooms upstairsFreshly paintedNew main floor flooring
- 12 days |
- 24 |
- 1 |
Zillow last checked:
Listing updated:
Listed by:
Samantha Roth, Associate,
Cir Realty,
Laurie Mcgowan, Associate,
Cir Realty
Source: courtesy of Pillar9 System,MLS®#: A2328296 Originating MLS®#: Calgary
Originating MLS®#: CalgaryFacts & features
Interior
Bedrooms & bathrooms
- Bedrooms: 5
- Bathrooms: 3
- Full bathrooms: 2
- 1/2 bathrooms: 1
Bedroom
- Level: Upper
- Dimensions: 11`6" x 11`1"
Bedroom
- Level: Upper
- Dimensions: 10`10" x 9`11"
Bedroom
- Level: Upper
- Dimensions: 10`10" x 9`11"
Other
- Level: Upper
- Dimensions: 14`3" x 17`10"
Bedroom
- Level: Basement
- Dimensions: 9`10" x 12`8"
Other
- Level: Main
- Dimensions: 5`3" x 4`11"
Other
- Level: Upper
- Dimensions: 10`10" x 4`11"
Other
- Level: Upper
- Dimensions: 10`4" x 9`3"
Dining room
- Level: Main
- Dimensions: 10`11" x 9`5"
Other
- Level: Basement
- Dimensions: 23`11" x 31`0"
Kitchen
- Level: Main
- Dimensions: 11`0" x 13`1"
Laundry
- Level: Upper
- Dimensions: 10`0" x 5`1"
Mud room
- Level: Main
- Dimensions: 6`0" x 8`2"
Walk in closet
- Level: Upper
- Dimensions: 10`4" x 4`11"
Heating
- Forced Air, Natural Gas
Cooling
- Central Air
Appliances
- Included: Dishwasher, Electric Range, Garage Control(s), Range Hood, Refrigerator, Washer/Dryer
- Laundry: Upper Level
Features
- Built-in Features, Closet Organizers, Double Vanity, High Ceilings, Pantry, Recessed Lighting, Stone Counters
- Flooring: Carpet, Ceramic Tile
- Windows: Window Coverings
- Basement: Full
- Number of fireplaces: 1
- Fireplace features: Gas, Loft
Interior area
- Total interior livable area: 2,125 sqft
- Finished area above ground: 2,125
- Finished area below ground: 850
Property
Parking
- Total spaces: 6
- Parking features: Concrete, Garage Door Opener
- Attached garage spaces: 3
- Has uncovered spaces: Yes
Features
- Levels: Two,2 Storey
- Stories: 1
- Patio & porch: Deck, Pergola
- Exterior features: Rain Gutters
- Fencing: Fenced
- Frontage length: 6.35M 20`10"
Lot
- Size: 7,840 Square Feet
- Features: Back Yard, Front Yard, Lawn, Rectangular Lot
Details
- Additional structures: Shed(s)
- Parcel number: 91143929
- Zoning: R1
Construction
Type & style
- Home type: SingleFamily
- Property subtype: Single Family Residence
Materials
- Silent Floor Joists, Stucco, Wood Frame
- Foundation: Concrete Perimeter
- Roof: Asphalt Shingle
Condition
- New construction: No
- Year built: 2019
Community & HOA
Community
- Features: Park, Playground
- Subdivision: NONE
HOA
- Has HOA: No
Location
- Region: Carstairs
Financial & listing details
- Price per square foot: C$317/sqft
- Date on market: 7/13/2026
- Inclusions: None
Samantha Roth, Associate
Samantha Roth, Associate
(403) 807-3108
By pressing Contact Agent, you agree that the real estate professional identified above may call/text you about your search, which may involve use of automated means and pre-recorded/artificial voices. You don't need to consent as a condition of buying any property, goods, or services. Message/data rates may apply. You also agree to our Terms of Use. Zillow does not endorse any real estate professionals. We may share information about your recent and future site activity with your agent to help them understand what you're looking for in a home.
Price history
Price history is unavailable.
Public tax history
Tax history is unavailable.
Climate risks
Neighborhood: T0M
Nearby schools
GreatSchools rating
No schools nearby
We couldn't find any schools near this home.
- C$710,0004 bd3 ba2.2k sqft1340 N Lackner Blvd, Carstairs, AB T0M0N0For Sale
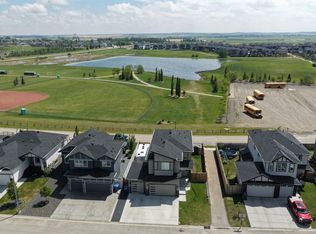
- C$699,9005 bd3 ba1.3k sqft1239 N Idaho St, Carstairs, AB T0M0N0For Sale

- C$549,9004 bd3 ba1.5k sqft1409 N Idaho St, Carstairs, AB T0M0N0For Sale

- C$665,0005 bd3 ba1.7k sqft677 E Wallace Dr, Carstairs, AB T0M0N0For Sale
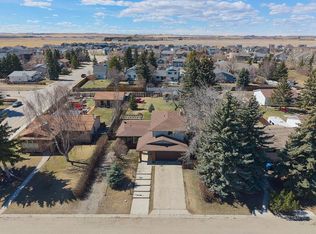
- C$425,0003 bd2 ba1.2k sqft118 SE Meadowpark Dr, Carstairs, AB T0M0N0For Sale
- C$414,9003 bd3 ba1.1k sqft156 W Meadowlark Ln, Carstairs, AB T0M0N0For Sale
- C$409,0003 bd2 ba1.6k sqft651 10th Ave E, Carstairs, AB T0M0N0For Sale
- C$639,9994 bd4 ba2.2k sqft1402 NW Price Rd, Carstairs, AB T0M0N0For Sale
Similar homes
- C$699,9005 bd3 ba1.3k sqft1239 N Idaho St, Carstairs, AB T0M 0N0For SaleMLS ID #A2329394, Samantha Roth, Associate, Cir Realty. courtesy of Pillar9 System
- C$665,0005 bd3 ba1.7k sqft677 E Wallace Dr, Carstairs, AB T0M 0N0For SaleMLS ID #A2326327, Sally Krulis, Associate, Re/Max House Of Real Estate. courtesy of Pillar9 System
- C$710,0004 bd3 ba2.2k sqft1340 N Lackner Blvd, Carstairs, AB T0M 0N0For SaleMLS ID #A2317121, Sally Krulis, Associate, Re/Max House Of Real Estate. courtesy of Pillar9 System
- C$725,0006 bd3 ba2.3k sqft125 13th Ave NE, Carstairs, AB T0M 0N0For Sale
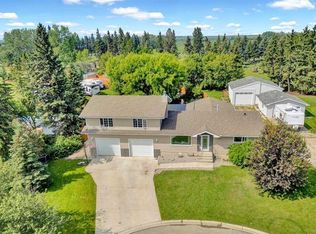 MLS ID #A2326151, Marc Miiller, Associate, Remax Innovations. courtesy of Pillar9 System
 - C$639,9994 bd4 ba2.2k sqft1402 NW Price Rd, Carstairs, AB T0M 0N0For SaleMLS ID #A2323362, Harman Dhaliwal, Associate, Royal Lepage Blue Sky. courtesy of Pillar9 System
- C$875,0006 bd4 ba2.3k sqft7 NE Bishop Cir, Carstairs, AB T0M 0N0For SaleMLS ID #A2327740, Jean Herblin, Associate, Engel & Völkers Calgary. courtesy of Pillar9 System
- C$875,0006 bd4 ba2.3k sqft7 Bishop Cir, Carstairs, AB T0M 0N0For SaleEngel & Volkers
- C$724,9004 bd4 ba2.3k sqft1376 S Price Rd, Carstairs, AB T0M 0N0For SaleMLS ID #A2322919, Samantha Roth, Associate, Cir Realty. courtesy of Pillar9 System
- C$644,9003 bd3 ba2.4k sqft1435 S Scarlett Ranch Blvd, Carstairs, AB T0M 0N0For SaleMLS ID #A2329436, Aggie Henry, Associate, Real Estate Professionals Inc.. courtesy of Pillar9 System
- C$729,9994 bd3 ba1.8k sqft1124 E Gleneagles Dr, Carstairs, AB T0M 0N0For SaleMLS ID #A2294176, Darrah Selanders, Associate, Remax Aca Realty. courtesy of Pillar9 System
- C$639,9003 bd3 ba2.1k sqft801 Mandalay Blvd, Carstairs, AB T0M 0N0For SaleMLS ID #A2314575, Thomas Stankevich, Associate, Royal Lepage Benchmark. courtesy of Pillar9 System
- C$574,9003 bd3 ba1.7k sqft763 S Stonehaven Dr, Carstairs, AB T0M 0N0For SaleMLS ID #A2328626, Chantel Gogowich, Associate, Cir Realty. courtesy of Pillar9 System
- C$549,9004 bd3 ba1.5k sqft1409 N Idaho St, Carstairs, AB T0M 0N0For SaleMLS ID #A2318979, Iain Tullis, Associate, Real Broker. courtesy of Pillar9 System
- C$599,0004 bd3 ba1.3k sqft800 N Carriage Lane Pl #801, Carstairs, AB T0M 0N0For SaleMLS ID #A2329642, Britt Yacyshyn, Associate, Real Broker. courtesy of Pillar9 System
- C$589,9003 bd3 ba1.4k sqft9 S Bethune Way, Carstairs, AB T0M 0N0For SaleMLS ID #A2326993, Tara Molina, Associate, Royal Lepage Benchmark. courtesy of Pillar9 System
- C$599,0005 bd3 ba1.6k sqft900 SW Carriage Lane Pl #901, Carstairs, AB T0M 0N0For SaleMLS ID #A2308819, Joel Wolff, Associate, Cir Realty. courtesy of Pillar9 System
- C$699,0003 bd3 ba1.5k sqft758 NE Stonehaven Dr, Carstairs, AB T0M 0N0For SaleMLS ID #A2320718, Trudy Drever, Associate, Quest Realty. courtesy of Pillar9 System
- C$500,0003 bd2 ba1.3k sqft772 W Carriage Lane Dr, Carstairs, AB T0M 0N0For SaleMLS ID #A2328893, Darrah Selanders, Associate, Remax Aca Realty. courtesy of Pillar9 System
- C$520,0004 bd3 ba1.2k sqft9 N Mackenzie Way, Carstairs, AB T0M 0N0For SaleMLS ID #A2323747, Anoop Jose, Broker, Prep Centro. courtesy of Pillar9 System
- C$824,9003 bd3 ba2.4k sqft10 NW Bishop Cir, Carstairs, AB T0M 0N0For SaleMLS ID #A2304278, Laura Northey, Associate, Quest Realty. courtesy of Pillar9 System
