Welcome to this GORGEOUS and STUNNING HOME with beautiful GEMSTONE lights nestled on a PRIVATE CUL-DE-SAC in sought after Carstairs. This AMAZING property sits on a large LOT and backs south looking onto GREEN SPACE,FIELDS and POND-offering both privacy and breathtaking VIEWS. This BEAUTIFUL home features TONS of premium UPGRADES that you’ll truly appreciate. The main level features a spacious OPEN floor plan -perfect for entertaining, highlighted by elegant vinyl plank flooring and 9’ ceilings. The timeless white kitchen is a CHEF ‘S DREAM with its beautiful full height cabinets, QUARTZ countertops, a gas stove, tile backsplash. The large center ISLAND complete with extra seating, invites casual dining and lively conversations. The adjacent dining room, with its stunning views of the south yard and green space, is ideal for both large gatherings and family meals. The living room features a cozy electric FIREPLACE and a second fireplace in the bonus are with custom build ins. The patio door leads to your back deck and fenced yard, where you can relax and take in the serene views of the green space and pond .A convenient den, perfect for a home office, and a 2-piece powder room complete the main floor. The grand staircase takes you upstairs where you will find a large BONUS room, 3 spacious bedrooms, including a luxurious primary suite with a walk-in closet, and a spa inspired ENSUITE with tile floors, Quartz countertops, a beautiful glass shower, and separate JACUZZI soaker tub. The upper floor also includes a convenient laundry room, and a well-appointed 4-piece bathroom. The lower level offers sunshine windows and rough-in plumbing for future development. The exterior is beautifully finished in stucco and stone and a TRIPLE HEATED and INSULATED attached GARAGE providing ample parking as well as RV parking. Enjoy nearby amenities such as parks, walking paths, an 18-hole golf course, and the Memorial Complex with a skate park. With quick access to Airdrie, Cross Iron Mills Mall, Costco, Didsbury Hospital, and Calgary, this home combines comfort, convenience, and charm in a sought-after location. Don't miss the chance to make this STUNNING HOME yours. Schedule a viewing today!
For sale
C$710,000
1340 N Lackner Blvd, Carstairs, AB T0M 0N0
4beds
2,232sqft
Single Family Residence
Built in 2021
5,227 Square Feet Lot
$-- Zestimate®
C$318/sqft
C$-- HOA
What's special
Beautiful gemstone lightsPrivate cul-de-sacLarge lotBreathtaking viewsSpacious open floor planElegant vinyl plank flooringTimeless white kitchen
- 58 days |
- 8 |
- 0 |
Zillow last checked:
Listing updated:
Listed by:
Sally Krulis, Associate,
Re/Max House Of Real Estate
Source: courtesy of Pillar9 System,MLS®#: A2317121 Originating MLS®#: Calgary
Originating MLS®#: CalgaryFacts & features
Interior
Bedrooms & bathrooms
- Bedrooms: 4
- Bathrooms: 3
- Full bathrooms: 2
- 1/2 bathrooms: 1
Bedroom
- Level: Second
- Dimensions: 9`11" x 12`1"
Bedroom
- Level: Second
- Dimensions: 9`10" x 12`1"
Other
- Level: Second
- Dimensions: 15`4" x 17`10"
Bedroom
- Level: Basement
- Dimensions: 10`11" x 8`11"
Other
- Level: Main
- Dimensions: 4`10" x 4`11"
Other
- Level: Second
- Dimensions: 9`8" x 4`11"
Other
- Level: Second
- Dimensions: 9`8" x 11`9"
Dining room
- Level: Main
- Dimensions: 11`1" x 11`6"
Family room
- Level: Second
- Dimensions: 18`2" x 16`11"
Foyer
- Level: Main
- Dimensions: 6`7" x 8`10"
Other
- Level: Basement
- Dimensions: 10`8" x 10`10"
Game room
- Level: Basement
- Dimensions: 23`5" x 23`8"
Kitchen
- Level: Main
- Dimensions: 14`4" x 12`3"
Laundry
- Level: Second
- Dimensions: 8`10" x 5`7"
Living room
- Level: Main
- Dimensions: 13`7" x 14`3"
Mud room
- Level: Main
- Dimensions: 10`1" x 6`1"
Office
- Level: Main
- Dimensions: 9`11" x 8`11"
Other
- Level: Second
- Dimensions: 8`10" x 5`5"
Pantry
- Level: Main
- Dimensions: 4`11" x 4`11"
Storage
- Level: Basement
- Dimensions: 12`9" x 14`4"
Heating
- Electric, Fireplace(s), Forced Air
Cooling
- Central Air
Appliances
- Included: Dryer, Garage Control(s), Microwave, Refrigerator, Stove(s), Washer
- Laundry: Upper Level
Features
- Bathroom Rough-in, Kitchen Island, No Smoking Home, Tray Ceiling(s), Walk-In Closet(s)
- Flooring: Carpet, Tile, Vinyl
- Basement: Full
- Number of fireplaces: 2
- Fireplace features: Electric
Interior area
- Total interior livable area: 2,232 sqft
- Finished area above ground: 2,232
- Finished area below ground: 915
Property
Parking
- Total spaces: 7
- Parking features: Additional Parking, Driveway, Garage Door Opener, Insulated, RV Access/Parking
- Attached garage spaces: 3
- Has uncovered spaces: Yes
Features
- Levels: Two,2 Storey
- Stories: 1
- Patio & porch: Deck
- Exterior features: Private Yard, Storage
- Fencing: Fenced
- Has view: Yes
- Frontage length: 14.66M 48`1"
Lot
- Size: 5,227 Square Feet
- Features: Cul-De-Sac, No Neighbours Behind, Rectangular Lot, Views
Details
- Parcel number: 91143921
- Zoning: R1
Construction
Type & style
- Home type: SingleFamily
- Property subtype: Single Family Residence
Materials
- Wood Frame
- Foundation: Concrete Perimeter
- Roof: Asphalt Shingle
Condition
- New construction: No
- Year built: 2021
Community & HOA
Community
- Features: Park, Playground, Street Lights
- Subdivision: NONE
HOA
- Has HOA: No
Location
- Region: Carstairs
Financial & listing details
- Price per square foot: C$318/sqft
- Date on market: 6/4/2026
- Inclusions: Garage door opener X2, storage shed
Sally Krulis, Associate
Sally Krulis, Associate
(403) 616-8130
By pressing Contact Agent, you agree that the real estate professional identified above may call/text you about your search, which may involve use of automated means and pre-recorded/artificial voices. You don't need to consent as a condition of buying any property, goods, or services. Message/data rates may apply. You also agree to our Terms of Use. Zillow does not endorse any real estate professionals. We may share information about your recent and future site activity with your agent to help them understand what you're looking for in a home.
Price history
Price history is unavailable.
Public tax history
Tax history is unavailable.
Climate risks
Neighborhood: T0M
Nearby schools
GreatSchools rating
No schools nearby
We couldn't find any schools near this home.
- C$674,9005 bd3 ba2.1k sqft1356 S Lackner Blvd, Carstairs, AB T0M0N0For Sale
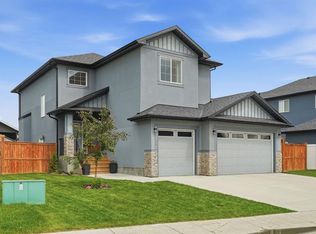
- C$699,9005 bd3 ba1.3k sqft1239 N Idaho St, Carstairs, AB T0M0N0For Sale

- C$549,9004 bd3 ba1.5k sqft1409 N Idaho St, Carstairs, AB T0M0N0For Sale

- C$425,0003 bd2 ba1.2k sqft118 SE Meadowpark Dr, Carstairs, AB T0M0N0For Sale

- C$625,0005 bd3 ba1.7k sqft677 E Wallace Dr, Carstairs, AB T0M0N0For Sale
- C$414,9003 bd3 ba1.1k sqft156 W Meadowlark Ln, Carstairs, AB T0M0N0For Sale
- C$639,9994 bd4 ba2.2k sqft1402 NW Price Rd, Carstairs, AB T0M0N0For Sale
- C$699,9004 bd4 ba2.3k sqft1376 S Price Rd, Carstairs, AB T0M0N0For Sale
Similar homes
- C$674,9005 bd3 ba2.1k sqft1356 S Lackner Blvd, Carstairs, AB T0M 0N0For SaleMLS ID #A2328296, Samantha Roth, Associate, Cir Realty. courtesy of Pillar9 System
- C$699,9004 bd4 ba2.3k sqft1376 S Price Rd, Carstairs, AB T0M 0N0For Sale
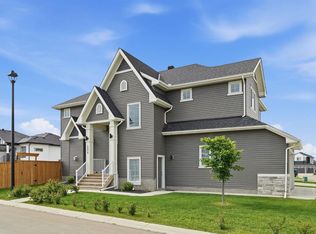 MLS ID #A2322919, Samantha Roth, Associate, Cir Realty. courtesy of Pillar9 System
 - C$699,9005 bd3 ba1.3k sqft1239 N Idaho St, Carstairs, AB T0M 0N0For SaleMLS ID #A2329394, Samantha Roth, Associate, Cir Realty. courtesy of Pillar9 System
- C$639,9994 bd4 ba2.2k sqft1402 NW Price Rd, Carstairs, AB T0M 0N0For Sale
 MLS ID #A2323362, Harman Dhaliwal, Associate, Royal Lepage Blue Sky. courtesy of Pillar9 System
 - C$625,0005 bd3 ba1.7k sqft677 E Wallace Dr, Carstairs, AB T0M 0N0For SaleMLS ID #A2326327, Sally Krulis, Associate, Re/Max House Of Real Estate. courtesy of Pillar9 System
- C$699,0003 bd3 ba1.5k sqft758 NE Stonehaven Dr, Carstairs, AB T0M 0N0For SaleMLS ID #A2320718, Trudy Drever, Associate, Quest Realty. courtesy of Pillar9 System
- C$824,9003 bd3 ba2.4k sqft10 NW Bishop Cir, Carstairs, AB T0M 0N0For SaleMLS ID #A2304278, Laura Northey, Associate, Quest Realty. courtesy of Pillar9 System
- C$875,0006 bd4 ba2.3k sqft7 Bishop Cir, Carstairs, AB T0M 0N0For SaleEngel & Volkers
- C$589,9003 bd3 ba1.4k sqft9 S Bethune Way, Carstairs, AB T0M 0N0For SaleMLS ID #A2326993, Tara Molina, Associate, Royal Lepage Benchmark. courtesy of Pillar9 System
- C$574,9003 bd3 ba1.7k sqft763 S Stonehaven Dr, Carstairs, AB T0M 0N0For SaleMLS ID #A2328626, Chantel Gogowich, Associate, Cir Realty. courtesy of Pillar9 System
- C$524,0003 bd3 ba1.8k sqft5 E Havenfield Dr, Carstairs, AB T0M 0N0For SaleMLS ID #A2320345, Leah Dutka, Associate, Quest Realty. courtesy of Pillar9 System
- C$520,0004 bd3 ba1.2k sqft9 N Mackenzie Way, Carstairs, AB T0M 0N0For SaleMLS ID #A2323747, Anoop Jose, Broker, Prep Centro. courtesy of Pillar9 System
- C$549,0003 bd3 ba1.5k sqft759 S Stonehaven Dr, Carstairs, AB T0M 0N0For SaleMLS ID #A2326799, Rayel Walker, Broker, Quest Realty. courtesy of Pillar9 System
- C$529,9004 bd3 ba1.5k sqft15 N Skara Brae Close, Carstairs, AB T0M 0N0For SaleMLS ID #A2322937, Parker Xiong, Associate, Homecare Realty Ltd.. courtesy of Pillar9 System
- C$519,0003 bd3 ba1.4k sqft603 NE 600 Carriage Lane Pl, Carstairs, AB T0M 0N0For SaleMLS ID #A2315757, Darrah Selanders, Associate, Remax Aca Realty. courtesy of Pillar9 System
- C$579,0004 bd3 ba1.2k sqft66 E Stenlea Gate, Carstairs, AB T0M 0N0For SaleMLS ID #A2316948, Trudy Drever, Associate, Quest Realty. courtesy of Pillar9 System
- C$845,0004 bd3 ba1.6k sqft716 W Mandalay Ave, Carstairs, AB T0M 0N0New ConstructionMLS ID #A2318970, Gurleen Gill, Associate, Royal Lepage Benchmark. courtesy of Pillar9 System
- C$619,9002 bd2 ba1.3k sqft800 Mandalay Line, Carstairs, AB T0M 0N0For SaleMLS ID #A2307016, Hal Nash, Associate, Trec The Real Estate Company. courtesy of Pillar9 System
- C$424,0004 bd3 ba1.2k sqft1552 S McAlpine St, Carstairs, AB T0M 0N0For SaleMLS ID #A2318870, Amanda Petersen, Associate, Re/Max Real Estate (Mountain View). courtesy of Pillar9 System
- C$695,0005 bd4 ba2.5k sqft1114 S Whitfield Ave, Crossfield, AB T0M 0S0For SaleMLS ID #A2330352, Billy Peshke, Associate, Maxwell Capital Realty. courtesy of Pillar9 System
