Open House July 12th from 2:00 pm to 4:00pm. Welcome to this fully finished single family two-storey home offering over 1,800 sq. ft. of developed living space, 4 bedrooms, and 2.5 bathrooms, situated on a quiet cul-de-sac in the desirable community of Carstairs. With a huge backyard, RV parking, and a paved double parking pad, this property offers exceptional value for families and outdoor enthusiasts alike. Conveniently located close to schools, parks, walking paths, and a K-4 school just steps away, this home combines comfort and convenience. Upon entering, you are welcomed by a bright and functional floor plan featuring large windows throughout, creating a warm and inviting atmosphere. The living room flows into the kitchen, which features a centre island, stainless steel appliances, and overlooks the bright dining area. Main floor laundry adds to the home’s practicality. The upper level offers a master bedroom, two additional spacious bedrooms, and a full bathroom. The fully finished basement provides additional living space with a family/games/exercise room, a fourth bedroom, and another full bathroom. Step outside to enjoy the massive backyard, offering endless possibilities for entertaining, children, pets, gardening, or simply relaxing. With double concrete parking pad, RV parking, a quiet location, and room to grow, this is a fantastic opportunity to own a wonderful family home in a sought-after neighbourhood. This property is a must-see!
For sale
C$424,000
1552 S McAlpine St, Carstairs, AB T0M 0N0
4beds
1,252sqft
Semi Detached (Half Duplex)
Built in 2009
-- sqft lot
$-- Zestimate®
C$338/sqft
C$-- HOA
What's special
Quiet cul-de-sacHuge backyardRv parkingPaved double parking padLarge windows throughoutWarm and inviting atmosphereCentre island
- 50 days |
- 7 |
- 0 |
Zillow last checked:
Listing updated:
Listed by:
Amanda Petersen, Associate,
Re/Max Real Estate (Mountain View)
Source: courtesy of Pillar9 System,MLS®#: A2318870 Originating MLS®#: Calgary
Originating MLS®#: CalgaryFacts & features
Interior
Bedrooms & bathrooms
- Bedrooms: 4
- Bathrooms: 3
- Full bathrooms: 2
- 1/2 bathrooms: 1
Other
- Level: Upper
- Dimensions: 14`1" x 8`11"
Bedroom
- Level: Upper
- Dimensions: 9`4" x 12`4"
Bedroom
- Level: Upper
- Dimensions: 9`3" x 9`5"
Bedroom
- Level: Lower
- Dimensions: 14`11" x 8`8"
Other
- Level: Main
- Dimensions: 2`11" x 8`1"
Other
- Level: Upper
- Dimensions: 9`0" x 4`5"
Other
- Level: Lower
- Dimensions: 8`11" x 5`1"
Dining room
- Level: Main
- Dimensions: 13`7" x 7`9"
Other
- Level: Main
- Dimensions: 8`0" x 3`7"
Family room
- Level: Lower
- Dimensions: 21`3" x 11`7"
Other
- Level: Main
- Dimensions: 10`3" x 8`6"
Laundry
- Level: Main
- Dimensions: 5`9" x 8`3"
Living room
- Level: Main
- Dimensions: 14`1" x 10`6"
Heating
- Forced Air, Natural Gas
Cooling
- None
Appliances
- Included: Bar Fridge, Dishwasher, Dryer, Electric Stove, Microwave Hood Fan, Refrigerator, Washer
- Laundry: Main Level
Features
- Breakfast Bar, Kitchen Island, Open Floorplan
- Flooring: Carpet, Laminate, Tile
- Windows: Vinyl Windows, Window Coverings
- Basement: Full
- Has fireplace: No
- Common walls with other units/homes: 1 Common Wall
Interior area
- Total interior livable area: 1,252 sqft
- Finished area above ground: 1,252
- Finished area below ground: 575
Property
Parking
- Total spaces: 4
- Parking features: Additional Parking, Alley Access, Off Street, Parking Pad, Paved, RV Access/Parking, See Remarks
- Has uncovered spaces: Yes
Features
- Levels: Two,2 Storey
- Stories: 1
- Patio & porch: Deck
- Exterior features: Other, Private Yard
- Pool features: Community
- Fencing: Fenced
- Frontage length: 9.11M 29`11"
Lot
- Size: 3,920 Square Feet
- Features: Back Lane, Back Yard, Cul-De-Sac, Street Lighting
Details
- Parcel number: 91743991
- Zoning: R-2
Construction
Type & style
- Home type: MultiFamily
- Property subtype: Semi Detached (Half Duplex)
- Attached to another structure: Yes
Materials
- Stone, Vinyl Siding, Wood Frame
- Foundation: Concrete Perimeter
- Roof: Asphalt Shingle
Condition
- New construction: No
- Year built: 2009
Community & HOA
Community
- Features: Other, Park, Playground, Sidewalks, Street Lights, Tennis Court(s)
- Subdivision: NONE
HOA
- Has HOA: No
Location
- Region: Carstairs
Financial & listing details
- Price per square foot: C$338/sqft
- Date on market: 6/8/2026
- Inclusions: N/A
Amanda Petersen, Associate
Amanda Petersen, Associate
(403) 247-5171
By pressing Contact Agent, you agree that the real estate professional identified above may call/text you about your search, which may involve use of automated means and pre-recorded/artificial voices. You don't need to consent as a condition of buying any property, goods, or services. Message/data rates may apply. You also agree to our Terms of Use. Zillow does not endorse any real estate professionals. We may share information about your recent and future site activity with your agent to help them understand what you're looking for in a home.
Price history
Price history is unavailable.
Public tax history
Tax history is unavailable.
Climate risks
Neighborhood: T0M
Nearby schools
GreatSchools rating
No schools nearby
We couldn't find any schools near this home.
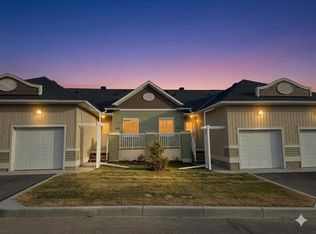
- C$425,0003 bd3 ba926 sqft1103 E Clover Close, Carstairs, AB T0M0N0New Construction
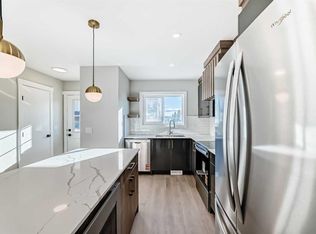
- C$339,9004 bd4 ba1.1k sqft903 S Clover Rd, Carstairs, AB T0M0N0New Construction
- C$342,4004 bd4 ba1.1k sqft1002 S Clover Rd, Carstairs, AB T0M0N0New Construction

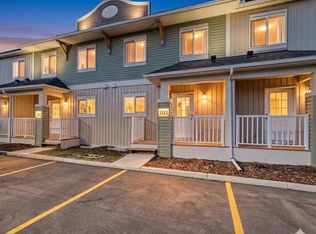
- C$342,4004 bd4 ba1.1k sqft1003 S Clover Rd, Carstairs, AB T0M0N0New Construction
- C$425,0003 bd3 ba926 sqft1103 Clover Close, Carstairs, AB T0M0N0New Construction
- C$339,9004 bd4 ba1.1k sqft903 Clover Rd, Carstairs, AB T0M0N0New Construction
- C$342,4004 bd4 ba1.1k sqft1002 Clover Rd, Carstairs, AB T0M0N0New Construction
- C$342,4004 bd4 ba1.1k sqft1003 Clover Rd, Carstairs, AB T0M0N0New Construction
Similar homes
- C$419,9002 bd3 ba1.2k sqft45 W Stromsay Gate, Carstairs, AB T0M 0N0For Sale
 MLS ID #A2331258, Val Thoummarath, Associate, One Percent Realty. courtesy of Pillar9 System
 - C$425,0003 bd2 ba1.2k sqft118 SE Meadowpark Dr, Carstairs, AB T0M 0N0For Sale
 MLS ID #A2325309, Marc Miiller, Associate, Remax Innovations. courtesy of Pillar9 System
 - C$409,0003 bd2 ba1.6k sqft651 10th Ave E, Carstairs, AB T0M 0N0For Sale
 MLS ID #A2325876, Samantha Roth, Associate, Cir Realty. courtesy of Pillar9 System
 - C$520,0004 bd3 ba1.2k sqft9 N Mackenzie Way, Carstairs, AB T0M 0N0For Sale
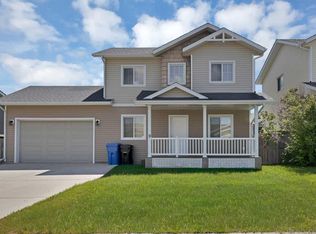 MLS ID #A2323747, Anoop Jose, Broker, Prep Centro. courtesy of Pillar9 System
 - C$549,9004 bd3 ba1.5k sqft1409 N Idaho St, Carstairs, AB T0M 0N0For SaleMLS ID #A2318979, Iain Tullis, Associate, Real Broker. courtesy of Pillar9 System
- C$342,4004 bd4 ba1.1k sqft1002 S Clover Rd, Carstairs, AB T0M 0N0New ConstructionMLS ID #A2318609, Raj Nijjar, Associate, Century 21 Masters. courtesy of Pillar9 System
- C$342,4004 bd4 ba1.1k sqft1003 S Clover Rd, Carstairs, AB T0M 0N0New ConstructionMLS ID #A2318607, Raj Nijjar, Associate, Century 21 Masters. courtesy of Pillar9 System
- C$339,9004 bd4 ba1.1k sqft903 S Clover Rd, Carstairs, AB T0M 0N0New ConstructionMLS ID #A2317639, Raj Nijjar, Associate, Century 21 Masters. courtesy of Pillar9 System
- C$514,9005 bd3 ba1.3k sqft122 W Carriage Lane Rd, Carstairs, AB T0M 0N0For SaleMLS ID #A2299453, Diandra-Leigh Johnson, Associate, Quest Realty. courtesy of Pillar9 System
- C$520,0003 bd3 ba1.6k sqft1 N McClung Gate E, Carstairs, AB T0M 0N0For SaleMLS ID #A2313531, Dione Irwin, Associate, The Real Estate District. courtesy of Pillar9 System
- C$529,9004 bd3 ba1.5k sqft15 N Skara Brae Close, Carstairs, AB T0M 0N0For SaleMLS ID #A2322937, Parker Xiong, Associate, Homecare Realty Ltd.. courtesy of Pillar9 System
- C$524,9003 bd3 ba1.3k sqft41 S Stromsay Gate, Carstairs, AB T0M 0N0For SaleMLS ID #A2326978, A.J. Barkman, Associate Broker, Remax Aca Realty. courtesy of Pillar9 System
- C$539,9004 bd3 ba1.4k sqft438 Carriage Lane Cross, Carstairs, AB T0M 0N0For SaleMLS ID #A2324606, Natalie Berthiaume, Associate, Cir Realty. courtesy of Pillar9 System
- C$579,0004 bd3 ba1.2k sqft66 E Stenlea Gate, Carstairs, AB T0M 0N0For SaleMLS ID #A2316948, Trudy Drever, Associate, Quest Realty. courtesy of Pillar9 System
- C$342,4004 bd4 ba1.1k sqft1003 Clover Rd, Carstairs, AB T0M 0N0New ConstructionCentury 21 Canada
- C$339,9004 bd4 ba1.1k sqft903 Clover Rd, Carstairs, AB T0M 0N0New ConstructionCentury 21 Canada
- C$342,4004 bd4 ba1.1k sqft1002 Clover Rd, Carstairs, AB T0M 0N0New ConstructionCentury 21 Canada
- C$519,0003 bd3 ba1.4k sqft603 NE 600 Carriage Lane Pl, Carstairs, AB T0M 0N0For SaleMLS ID #A2315757, Darrah Selanders, Associate, Remax Aca Realty. courtesy of Pillar9 System
- C$524,0003 bd3 ba1.8k sqft5 E Havenfield Dr, Carstairs, AB T0M 0N0For SaleMLS ID #A2320345, Leah Dutka, Associate, Quest Realty. courtesy of Pillar9 System
- C$549,0003 bd3 ba1.5k sqft759 S Stonehaven Dr, Carstairs, AB T0M 0N0For SaleMLS ID #A2326799, Rayel Walker, Broker, Quest Realty. courtesy of Pillar9 System
