*OPEN HOUSE Saturday July 25 at 2pm-4pm at 45 STROMSAY GATE* Welcome to the Villas of Stonebridge Glen, an upscale 50+ Adult Living in the town of Carstairs near the Golf Course. This is a Built Green (2005) by Gold Seal Homes. Beautifully maintained bungalow townhome offers 2 bedrooms, 2 dens, and 2 and a half bathrooms. The open-concept design is perfect for simple living and entertaining, featuring a stone island, stainless steel appliances, cabinetry, a pantry plus the stacked washer/dryer for your convenience. The skylight enhances the interior of the home with natural light. The fully finished lower level provides additional large rooms for guests, hobbies, or a home office. Extra bonuses: the rough-in floor heat already in place, extra storage spaces, and generous sized rooms throughout. The single attached garage, the front porch and backyard deck compliments your home. Enjoy a peaceful, low-maintenance lifestyle in a welcoming community close to Golf Course, walking paths, shopping, and everyday amenities. Come check this home fast before it's gone!
For sale
C$419,900
45 W Stromsay Gate, Carstairs, AB T0M 0N0
2beds
1,227sqft
Townhouse
Built in 2005
3,049 Square Feet Lot
$-- Zestimate®
C$342/sqft
C$324/mo HOA
What's special
Open-concept designStone islandStainless steel appliancesExtra storage spacesGenerous sized rooms throughoutSingle attached garageFront porch
- 11 hours |
- 6 |
- 0 |
Zillow last checked:
Listing updated:
Listed by:
Val Thoummarath, Associate,
One Percent Realty
Source: courtesy of Pillar9 System,MLS®#: A2331258 Originating MLS®#: Calgary
Originating MLS®#: CalgaryFacts & features
Interior
Bedrooms & bathrooms
- Bedrooms: 2
- Bathrooms: 3
- Full bathrooms: 2
- 1/2 bathrooms: 1
Other
- Level: Main
- Dimensions: 15`2" x 13`11"
Bedroom
- Level: Lower
- Dimensions: 14`0" x 10`11"
Other
- Level: Main
- Dimensions: 5`9" x 5`1"
Other
- Level: Lower
- Dimensions: 10`5" x 7`10"
Other
- Level: Main
- Dimensions: 9`2" x 8`6"
Den
- Level: Lower
- Dimensions: 12`5" x 13`7"
Dining room
- Level: Main
- Dimensions: 12`4" x 12`8"
Foyer
- Level: Main
- Dimensions: 8`2" x 12`4"
Other
- Level: Lower
- Dimensions: 7`10" x 5`9"
Other
- Level: Lower
- Dimensions: 5`5" x 6`6"
Game room
- Level: Lower
- Dimensions: 20`4" x 26`2"
Kitchen
- Level: Main
- Dimensions: 8`6" x 12`7"
Living room
- Level: Main
- Dimensions: 12`4" x 14`3"
Office
- Level: Main
- Dimensions: 11`0" x 8`4"
Heating
- In Floor Roughed-In, Natural Gas
Cooling
- Central Air
Appliances
- Included: Dishwasher, Garage Control(s), Microwave Hood Fan, Refrigerator, Stove(s), Washer/Dryer Stacked
- Laundry: In Unit, Main Level
Features
- Open Floorplan, Pantry, Soaking Tub, Storage, Walk-In Closet(s)
- Flooring: Carpet, Laminate, Tile
- Windows: Skylight(s), Vinyl Windows, Window Coverings
- Basement: Full
- Has fireplace: No
- Common walls with other units/homes: End Unit
Interior area
- Total interior livable area: 1,227 sqft
- Finished area above ground: 1,227
- Finished area below ground: 1,080
Property
Parking
- Total spaces: 1
- Parking features: Driveway, Garage Faces Front, Single Garage Attached, Attached Garage
- Attached garage spaces: 1
- Has uncovered spaces: Yes
Features
- Levels: One
- Stories: 1
- Patio & porch: Deck, Front Porch
- Exterior features: Courtyard
- Fencing: None
- Frontage length: 10.09M 33`1"
Lot
- Size: 3,049 Square Feet
- Features: Backs on to Park/Green Space, Cul-De-Sac, Front Yard, Lawn, Low Maintenance Landscape
Details
- Parcel number: 91075649
- Zoning: R-3
Construction
Type & style
- Home type: Townhouse
- Architectural style: Bungalow
- Property subtype: Townhouse
- Attached to another structure: Yes
Materials
- Vinyl Siding
- Foundation: Concrete Perimeter
- Roof: Asphalt Shingle
Condition
- New construction: No
- Year built: 2005
Community & HOA
Community
- Features: Golf, Park, Sidewalks
- Subdivision: NONE
HOA
- Has HOA: Yes
- Amenities included: None
- Services included: Common Area Maintenance, Insurance, Maintenance Grounds, Reserve Fund Contributions, Snow Removal
- HOA fee: C$324 monthly
Location
- Region: Carstairs
Financial & listing details
- Price per square foot: C$342/sqft
- Date on market: 7/23/2026
- Inclusions: N/A
Val Thoummarath, Associate
Val Thoummarath, Associate
(403) 837-2112
By pressing Contact Agent, you agree that the real estate professional identified above may call/text you about your search, which may involve use of automated means and pre-recorded/artificial voices. You don't need to consent as a condition of buying any property, goods, or services. Message/data rates may apply. You also agree to our Terms of Use. Zillow does not endorse any real estate professionals. We may share information about your recent and future site activity with your agent to help them understand what you're looking for in a home.
Price history
Price history is unavailable.
Public tax history
Tax history is unavailable.
Climate risks
Neighborhood: T0M
Nearby schools
GreatSchools rating
No schools nearby
We couldn't find any schools near this home.
- C$579,0004 bd3 ba1.2k sqft66 E Stenlea Gate, Carstairs, AB T0M0N0For Sale

- C$524,9003 bd3 ba1.3k sqft41 S Stromsay Gate, Carstairs, AB T0M0N0For Sale

- C$619,9002 bd2 ba1.3k sqft800 Mandalay Line, Carstairs, AB T0M0N0For Sale

- C$574,9003 bd3 ba1.7k sqft763 S Stonehaven Dr, Carstairs, AB T0M0N0For Sale
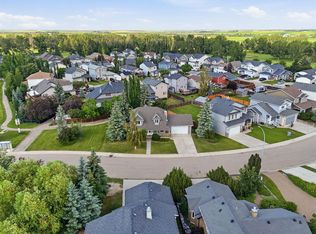
- C$860,0004 bd4 ba2k sqft762 N Stonehaven Dr, Carstairs, AB T0M0N0For Sale
- C$690,0003 bd3 ba2.4k sqft711 W Mandalay Ave, Carstairs, AB T0M0N0New Construction
- C$559,9994 bd4 ba1.5k sqft17 N Skara Brae Close, Carstairs, AB T0M0N0For Sale
- C$685,0003 bd3 ba2.4k sqft707 W Mandalay Ave, Carstairs, AB T0M0N0New Construction
Similar homes
- C$574,9003 bd3 ba1.7k sqft763 S Stonehaven Dr, Carstairs, AB T0M 0N0For SaleMLS ID #A2328626, Chantel Gogowich, Associate, Cir Realty. courtesy of Pillar9 System
- C$524,9003 bd3 ba1.3k sqft41 S Stromsay Gate, Carstairs, AB T0M 0N0For SaleMLS ID #A2326978, A.J. Barkman, Associate Broker, Remax Aca Realty. courtesy of Pillar9 System
- C$500,0003 bd2 ba1.3k sqft772 W Carriage Lane Dr, Carstairs, AB T0M 0N0For Sale
 MLS ID #A2328893, Darrah Selanders, Associate, Remax Aca Realty. courtesy of Pillar9 System
 - C$425,0003 bd2 ba1.2k sqft118 SE Meadowpark Dr, Carstairs, AB T0M 0N0For Sale
 MLS ID #A2325309, Marc Miiller, Associate, Remax Innovations. courtesy of Pillar9 System
 - C$409,0003 bd2 ba1.6k sqft651 10th Ave E, Carstairs, AB T0M 0N0For SaleMLS ID #A2325876, Samantha Roth, Associate, Cir Realty. courtesy of Pillar9 System
- C$414,9003 bd3 ba1.1k sqft156 W Meadowlark Ln, Carstairs, AB T0M 0N0For SaleMLS ID #A2305208, Samantha Roth, Associate, Cir Realty. courtesy of Pillar9 System
- C$424,0004 bd3 ba1.2k sqft1552 S McAlpine St, Carstairs, AB T0M 0N0For SaleMLS ID #A2318870, Amanda Petersen, Associate, Re/Max Real Estate (Mountain View). courtesy of Pillar9 System
- C$549,0003 bd3 ba1.5k sqft759 S Stonehaven Dr, Carstairs, AB T0M 0N0For SaleMLS ID #A2326799, Rayel Walker, Broker, Quest Realty. courtesy of Pillar9 System
- C$539,9904 bd3 ba1.5k sqft15 N Skara Brae Close, Carstairs, AB T0M 0N0For SaleMLS ID #A2322937, Parker Xiong, Associate, Homecare Realty Ltd.. courtesy of Pillar9 System
- C$425,0005 bd2 ba1.2k sqft41 E Deer Coulee Dr, Didsbury, AB T0M 0W0For SaleMLS ID #A2331946, Cindy Tippe, Associate, Remax Aca Realty. courtesy of Pillar9 System
- C$425,0003 bd3 ba926 sqft1103 E Clover Close, Carstairs, AB T0M 0N0New ConstructionMLS ID #A2305133, Raj Nijjar, Associate, Century 21 Masters. courtesy of Pillar9 System
- C$559,9994 bd4 ba1.5k sqft17 N Skara Brae Close, Carstairs, AB T0M 0N0For SaleMLS ID #A2294566, Trudy Drever, Associate, Quest Realty. courtesy of Pillar9 System
- C$520,0004 bd3 ba1.2k sqft9 N Mackenzie Way, Carstairs, AB T0M 0N0For SaleMLS ID #A2323747, Anoop Jose, Broker, Prep Centro. courtesy of Pillar9 System
- C$514,9005 bd3 ba1.3k sqft122 W Carriage Lane Rd, Carstairs, AB T0M 0N0For SaleMLS ID #A2299453, Diandra-Leigh Johnson, Associate, Quest Realty. courtesy of Pillar9 System
- C$589,9003 bd3 ba1.4k sqft9 S Bethune Way, Carstairs, AB T0M 0N0For SaleMLS ID #A2326993, Tara Molina, Associate, Royal Lepage Benchmark. courtesy of Pillar9 System
- C$520,0003 bd3 ba1.6k sqft1 N McClung Gate E, Carstairs, AB T0M 0N0For SaleMLS ID #A2313531, Dione Irwin, Associate, The Real Estate District. courtesy of Pillar9 System
- C$599,0004 bd3 ba1.3k sqft800 N Carriage Lane Pl #801, Carstairs, AB T0M 0N0For SaleMLS ID #A2329642, Britt Yacyshyn, Associate, Real Broker. courtesy of Pillar9 System
- C$420,0005 bd3 ba1.1k sqft1521 SW Mary Pl, Didsbury, AB T0M 0W0For SaleMLS ID #A2329228, Crystal Adamo, Associate, Re/Max Rocky View Real Estate. courtesy of Pillar9 System
- C$425,0003 bd3 ba926 sqft1103 Clover Close, Carstairs, AB T0M 0N0New ConstructionCentury 21 Canada
- C$539,9004 bd3 ba1.4k sqft438 Carriage Lane Cross, Carstairs, AB T0M 0N0For SaleMLS ID #A2324606, Natalie Berthiaume, Associate, Cir Realty. courtesy of Pillar9 System
