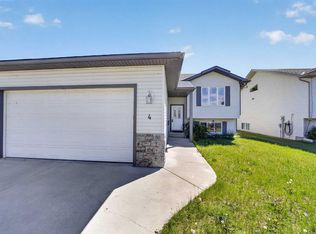
Charming, raised bungalow located on a quiet street in the welcoming community of Didsbury. This well-maintained home features vaulted ceilings and laminate flooring throughout the main living areas, with two bedrooms upstairs including a large primary bedroom with cheater access to the large bathroom featuring a soaker tub. The lower level offers an additional bedroom, ample storage space, and a self contained one-bedroom legal basement suite complete with its own laundry, storage, private entrance and large windows that provide plenty of natural light. Situated on a beautiful corner lot, the large level yard is fully fenced with low-maintenance vinyl fencing and includes an oversized double garage. Excellent location close to parks, schools, and amenities. Enjoy small-town living in Didsbury, known for its friendly community atmosphere, historic downtown, and convenient access to Calgary and Red Deer.
For sale
C$419,900
1625 W 15a St, Didsbury, AB T0M 0W0
4beds
1,014sqft
Single Family Residence
Built in 1995
6,098 Square Feet Lot
$-- Zestimate®
C$414/sqft
C$-- HOA
What's special
Vaulted ceilingsLarge primary bedroomSoaker tubOwn laundryBeautiful corner lotLarge level yardOversized double garage
- 45 days |
- 29 |
- 3 |
Zillow last checked:
Listing updated:
Listed by:
Scott Merchant, Associate,
Re/Max House Of Real Estate
Source: courtesy of Pillar9 System,MLS®#: A2317766 Originating MLS®#: Calgary
Originating MLS®#: CalgaryFacts & features
Interior
Bedrooms & bathrooms
- Bedrooms: 4
- Bathrooms: 2
- Full bathrooms: 2
Bedroom
- Level: Main
- Dimensions: 10`7" x 11`6"
Bedroom
- Level: Basement
- Dimensions: 9`8" x 9`5"
Bedroom
- Level: Basement
- Dimensions: 11`0" x 9`7"
Other
- Level: Main
- Dimensions: 11`11" x 13`6"
Other
- Level: Basement
- Dimensions: 8`0" x 5`0"
Other
- Level: Main
- Dimensions: 11`3" x 7`6"
Dining room
- Level: Main
- Dimensions: 10`0" x 9`3"
Dining room
- Level: Basement
- Dimensions: 8`10" x 9`3"
Kitchen
- Level: Main
- Dimensions: 12`3" x 9`0"
Kitchen
- Level: Basement
- Dimensions: 16`5" x 9`11"
Laundry
- Level: Main
- Dimensions: 8`3" x 5`5"
Living room
- Level: Main
- Dimensions: 11`5" x 11`2"
Living room
- Level: Basement
- Dimensions: 10`10" x 13`0"
Heating
- Forced Air, Natural Gas
Cooling
- None
Appliances
- Included: Dishwasher, Dryer, Electric Stove, Microwave Hood Fan, Refrigerator, Washer
- Laundry: Lower Level, Main Level, Multiple Locations
Features
- Ceiling Fan(s), Vaulted Ceiling(s)
- Flooring: Carpet, Laminate, Linoleum
- Windows: Vinyl Windows, Window Coverings
- Basement: Full
- Has fireplace: No
Interior area
- Total interior livable area: 1,014 sqft
- Finished area above ground: 1,014
- Finished area below ground: 892
Property
Parking
- Total spaces: 4
- Parking features: Additional Parking, Double Garage Detached
- Garage spaces: 2
Features
- Levels: One
- Stories: 1
- Patio & porch: Deck
- Exterior features: Private Yard
- Fencing: Fenced
- Frontage length: 15.85M 52`0"
Lot
- Size: 6,098 Square Feet
- Features: Corner Lot, Cul-De-Sac, Landscaped
Details
- Parcel number: 101507693
- Zoning: R-2
Construction
Type & style
- Home type: SingleFamily
- Architectural style: Bungalow
- Property subtype: Single Family Residence
Materials
- Vinyl Siding, Wood Frame
- Foundation: Concrete Perimeter
- Roof: Asphalt Shingle
Condition
- New construction: No
- Year built: 1995
Community & HOA
Community
- Features: None
- Subdivision: NONE
HOA
- Has HOA: No
Location
- Region: Didsbury
Financial & listing details
- Price per square foot: C$414/sqft
- Date on market: 6/5/2026
- Date available: 08/12/2026
- Inclusions: Basement Suite Fridge, Stove, Dishwasher, microwave, washer, dryer
Scott Merchant, Associate
Scott Merchant, Associate
(403) 287-3880
By pressing Contact Agent, you agree that the real estate professional identified above may call/text you about your search, which may involve use of automated means and pre-recorded/artificial voices. You don't need to consent as a condition of buying any property, goods, or services. Message/data rates may apply. You also agree to our Terms of Use. Zillow does not endorse any real estate professionals. We may share information about your recent and future site activity with your agent to help them understand what you're looking for in a home.
Price history
Price history is unavailable.
Public tax history
Tax history is unavailable.
Climate risks
Neighborhood: T0M
Nearby schools
GreatSchools rating
No schools nearby
We couldn't find any schools near this home.
- C$425,0005 bd3 ba1.2k sqft1514 E Mary Pl, Didsbury, AB T0M0W0For Sale

- C$420,0005 bd3 ba1.1k sqft1521 SW Mary Pl, Didsbury, AB T0M0W0For Sale
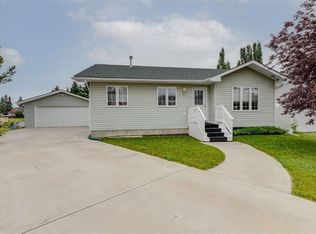
- C$350,0003 bd1 ba719 sqft1501 W 14th St, Didsbury, AB T0M0W0For Sale
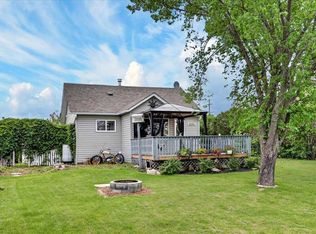
- C$649,9004 bd3 ba2.4k sqft1919 W 14th St, Didsbury, AB T0M0W0For Sale
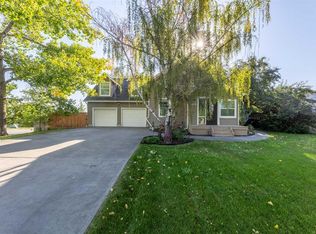
- C$---- bd-- ba-- sqft1529 21st Ave #1529, Didsbury, AB T0M0W0Off Market
- C$---- bd-- ba2.4k sqft2904 16th St #2, Didsbury, AB T0M0W0Off Market
- C$---- bd-- ba5.5k sqft2904 16th St #3, Didsbury, AB T0M0W0Off Market
- C$---- bd-- ba4.6k sqft2904 16th St #4, Didsbury, AB T0M0W0Off Market
Similar homes
- C$469,9004 bd2 ba1.2k sqft1 N Sandpiper Dr, Didsbury, AB T0M 0W0For Sale
 MLS ID #A2324435, Melissa Hammer, Associate, Century 21 Bravo Realty. courtesy of Pillar9 System
 - C$469,9004 bd2 ba1.2k sqft1 Sandpiper Dr, Didsbury, AB T0M 0W0For Sale
 Century 21 Canada
 - C$385,0004 bd2 ba1.4k sqft218 NW Southridge Pl, Didsbury, AB T0M 0W0For Sale
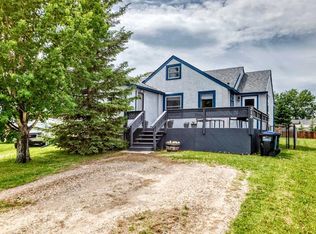 MLS ID #A2321563, Charlotte Hogarth, Associate, Century 21 Bravo Realty. courtesy of Pillar9 System
 - C$434,9005 bd3 ba1.2k sqft4 W Westridge Dr, Didsbury, AB T0M 0W0For Sale
 MLS ID #A2318906, Cindy Tippe, Associate, Remax Aca Realty. courtesy of Pillar9 System
 - C$385,0004 bd2 ba1.4k sqft218 Southridge Pl, Didsbury, AB T0M 0W0For SaleCentury 21 Canada
- C$389,9005 bd3 ba1.1k sqft409 E 400 Southridge Pl, Didsbury, AB T0M 0W0For SaleMLS ID #A2309397, Melanie Asplund, Associate Broker, Cir Realty. courtesy of Pillar9 System
- C$389,9003 bd2 ba1k sqft11 E Westhill Cres, Didsbury, AB T0M 0W0For SaleMLS ID #A2307344, Dan Peters, Broker, Re/Max Rocky View Real Estate. courtesy of Pillar9 System
- C$400,0002 bd2 ba1.1k sqft46 N Valarosa Dr, Didsbury, AB T0M 0W0For SaleMLS ID #A2311181, Virginia Walker, Associate, Re/Max House Of Real Estate. courtesy of Pillar9 System
- C$499,9004 bd3 ba1.2k sqft210 S Morris Pl, Didsbury, AB T0M 0W0For SaleMLS ID #A2316492, Wesley Boles, Associate, Re/Max Real Estate Central Alberta. courtesy of Pillar9 System
- C$350,0003 bd1 ba719 sqft1501 W 14th St, Didsbury, AB T0M 0W0For SaleMLS ID #A2324776, Darrah Selanders, Associate, Remax Aca Realty. courtesy of Pillar9 System
- C$489,0005 bd3 ba1.2k sqft7 N Westhill Dr, Didsbury, AB T0M 0W0For SaleMLS ID #A2323785, Diandra-Leigh Johnson, Associate, Quest Realty. courtesy of Pillar9 System
- C$540,0004 bd3 ba1.2k sqft20 N Westpoint Dr, Didsbury, AB T0M 0W0For SaleMLS ID #A2317626, Gareth Hughes, Associate, Real Broker. courtesy of Pillar9 System
- C$549,0004 bd2 ba1.3k sqft15 W Meadowview Ct, Didsbury, AB T0M 0W0For SaleMLS ID #A2304457, Rayel Walker, Broker, Quest Realty. courtesy of Pillar9 System
- C$569,0004 bd3 ba1.2k sqft83 W Valarosa Dr, Didsbury, AB T0M 0W0For SaleMLS ID #A2324859, Mindy Chattha, Associate, Century 21 Bamber Realty Ltd.. courtesy of Pillar9 System
- C$569,0004 bd3 ba1.2k sqft83 Valarosa Dr, Didsbury, AB T0M 0W0For SaleCentury 21 Canada
- C$425,0003 bd2 ba1.2k sqft118 SE Meadowpark Dr, Carstairs, AB T0M 0N0For SaleMLS ID #A2325309, Marc Miiller, Associate, Remax Innovations. courtesy of Pillar9 System
- C$279,9002 bd2 ba1.1k sqft39 S Southridge Cres, Didsbury, AB T0M 0W0For SaleMLS ID #A2302735, Allen Reed, Broker, Front Porch Realty. courtesy of Pillar9 System
- C$419,9004 bd2 ba1k sqft4833 E 49th St, Olds, AB T4H 1E3For SaleMLS ID #A2323798, Owen Spearing, Associate, Century 21 Maximum. courtesy of Pillar9 System
- C$424,9005 bd2 ba1k sqft5413 N 54th St, Olds, AB T4H 1J5For SaleMLS ID #A2320391, David Doyle, Associate, Cir Realty. courtesy of Pillar9 System
- C$424,0004 bd3 ba1.2k sqft1552 S McAlpine St, Carstairs, AB T0M 0N0For SaleMLS ID #A2318870, Amanda Petersen, Associate, Re/Max Real Estate (Mountain View). courtesy of Pillar9 System
