Exchange city grind for piece of mind in this beautifully renovated character home in the Historic Town of Didsbury perfectly blends timeless charm with modern luxury. Thoughtfully updated throughout, it retains the elegance of its original details while offering all the comfort and style today’s buyer expects. Step inside through the welcoming front entry with custom built-in coat hooks and bench. You’ll immediately be drawn to the expansive living and dining rooms, highlighted by stained glass windows, rich crown mouldings, and a warm, inviting atmosphere. The custom kitchen is a chef’s delight, featuring a massive island ideal for cooking, entertaining, or family gatherings. A large rear mudroom/sunroom and a designer powder room with hidden laundry complete the main level. Upstairs, the home divides into two distinct wings. The owner’s suite is a private retreat with a cozy sitting area, an impressive walk-in closet/dressing room, and a spa-inspired ensuite with double vanity, oversized shower, and heated floors. The second wing offers three spacious bedrooms and a stunning third bathroom, complete with double vanity, heated floors, and a charming clawfoot tub with handheld shower. Outside, enjoy a massive, treed yard offering privacy and space, along with a sunny south-facing deck—perfect for outdoor living. An oversized, heated double-attached garage adds convenience and functionality. This one-of-a-kind property combines historic character, thoughtful renovations, and modern amenities in a way that truly takes your breath away. Don’t miss your chance to own a piece of Didsbury history—book your showing today!
For sale
C$649,900
1919 W 14th St, Didsbury, AB T0M 0W0
4beds
2,431sqft
Single Family Residence
Built in 1919
0.36 Acres Lot
$-- Zestimate®
C$267/sqft
C$-- HOA
What's special
Beautifully renovated character homeStained glass windowsRich crown mouldingsWarm inviting atmosphereCustom kitchenThree spacious bedrooms
- 102 days
- 32
- 1
Zillow last checked:
Listing updated:
Listed by:
Dan Peters, Broker,
Re/Max Rocky View Real Estate,
David Le Couilliard, Associate,
Re/Max Rocky View Real Estate
Source: courtesy of Pillar9 System,MLS®#: A2308246 Originating MLS®#: Calgary
Originating MLS®#: CalgaryFacts & features
Interior
Bedrooms & bathrooms
- Bedrooms: 4
- Bathrooms: 3
- Full bathrooms: 2
- 1/2 bathrooms: 1
Other
- Level: Second
- Dimensions: 19`5" x 12`4"
Bedroom
- Level: Second
- Dimensions: 15`5" x 11`6"
Bedroom
- Level: Second
- Dimensions: 15`8" x 11`8"
Bedroom
- Level: Second
- Dimensions: 12`5" x 11`6"
Other
- Level: Main
Other
- Level: Second
- Dimensions: 12`4" x 8`6"
Other
- Level: Second
- Dimensions: 11`6" x 7`0"
Dining room
- Level: Main
- Dimensions: 14`4" x 10`9"
Other
- Level: Main
- Dimensions: 11`5" x 7`1"
Other
- Level: Main
- Dimensions: 19`3" x 12`8"
Laundry
- Level: Main
- Dimensions: 8`0" x 6`10"
Living room
- Level: Main
- Dimensions: 26`2" x 14`0"
Mud room
- Level: Main
- Dimensions: 13`10" x 6`1"
Other
- Level: Second
- Dimensions: 12`6" x 9`10"
Other
- Level: Second
- Dimensions: 14`8" x 9`0"
Heating
- Radiant Floor, Forced Air, Natural Gas
Cooling
- None
Appliances
- Included: See Remarks
- Laundry: Main Level
Features
- Double Vanity, Kitchen Island, No Smoking Home, Quartz Counters
- Flooring: Carpet, Ceramic Tile, Laminate
- Basement: Partial
- Number of fireplaces: 1
- Fireplace features: Electric, Living Room
Interior area
- Total interior livable area: 2,431 sqft
- Finished area above ground: 2,431
Video & virtual tour
Property
Parking
- Total spaces: 8
- Parking features: 220 Volt Wiring, Additional Parking, Concrete, Double Garage Attached, Driveway, Garage Door Opener, Garage Faces Front, Heated Garage, Insulated, Oversized
- Attached garage spaces: 2
- Has uncovered spaces: Yes
Features
- Levels: One and One Half,1 and Half Storey
- Stories: 1.5
- Patio & porch: Deck
- Exterior features: Fire Pit, Garden, Private Yard
- Pool features: Community
- Fencing: Fenced
- Frontage length: 27.23M 89`4"
Lot
- Size: 0.36 Acres
- Features: Back Yard, City Lot, Corner Lot, Front Yard, Garden, Landscaped, Lawn, Level, Street Lighting
Details
- Additional structures: Shed(s)
- Parcel number: 101365571
- Zoning: R-2
Construction
Type & style
- Home type: SingleFamily
- Property subtype: Single Family Residence
Materials
- Mixed
- Foundation: Concrete Perimeter
- Roof: Asphalt Shingle
Condition
- New construction: No
- Year built: 1919
Community & HOA
Community
- Features: Golf, Park, Playground, Sidewalks, Street Lights
- Subdivision: NONE
HOA
- Has HOA: No
Location
- Region: Didsbury
Financial & listing details
- Price per square foot: C$267/sqft
- Date on market: 5/21/2026
- Inclusions: fridge, gas stove, built in dishwasher, microwave hood fan, all blinds, 2 photos in front entry, 2 wooden shelf units in office, window box seat and cushion in master bedroom, 2 wardrobes in master bedroom dressing room, corner shelf unit in bath by master bedroom, 2 garage door openers ( no remotes ), gazebo with netting, 2 sheds
Price history
Price history is unavailable.
Public tax history
Tax history is unavailable.
Climate risks
Neighborhood: T0M
Nearby schools
GreatSchools rating
No schools nearby
We couldn't find any schools near this home.

Similar homes
- C$549,0004 bd3 ba1.4k sqft18 E Julia Pl, Didsbury, AB T0M 0W0For Sale
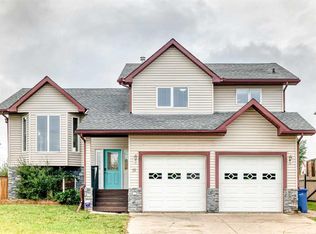 MLS ID #A2337673, Rena Quintin, Associate, Remax Aca Realty. courtesy of Pillar9 System
 - C$569,0004 bd3 ba1.2k sqft83 W Valarosa Dr, Didsbury, AB T0M 0W0For Sale
 MLS ID #A2324859, Mindy Chattha, Associate, Century 21 Bamber Realty Ltd.. courtesy of Pillar9 System
 - C$540,0004 bd3 ba1.2k sqft20 N Westpoint Dr, Didsbury, AB T0M 0W0For Sale
 MLS ID #A2317626, Gareth Hughes, Associate, Real Broker. courtesy of Pillar9 System
 - C$489,9004 bd3 ba1.2k sqft210 S Morris Pl, Didsbury, AB T0M 0W0For Sale
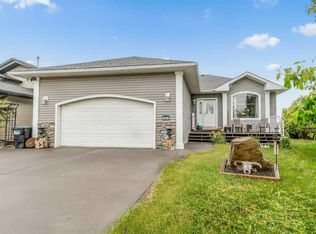 MLS ID #A2316492, Wesley Boles, Associate, Re/Max Real Estate Central Alberta. courtesy of Pillar9 System
