THIS COULD BE YOUR NEXT HOME!! If you are looking for an affordable home in the Didsbury Mobile Home Park here it is! This 1976 model was moved into the park in 2024 and so has new skirting, cribbing, vapor barrier, heat tape, insulation and pilings. There was a metal roof installed about 10 years ago and there is a new deck with fencing that overlooks the greenspace in the park- this is probably one of the best locations in the park. Inside, there is an eat in kitchen with pantry and dishwasher, a large living room, 2 bedrooms, 2 bathrooms (yes a second bathroom!), laundry in the hall and there is a mudroom that could be converted back into a third bedroom if needbe. There are a few new vinyl windows and the exterior was recently painted. The best place to be this time of year is out on the deck overlooking the fenced yard- it is a nice private area and it is within eyeshot of that park. There are a few projects but overall it is a good way to get into the market or downsize. The buyer will need to be approved by the park manager-note the park fees are now $650/month.
For sale
C$50,000
1190 15th Ave #47, Didsbury, AB T0M 0W0
2beds
980sqft
Mobile Home
Built in 1976
-- sqft lot
$-- Zestimate®
C$51/sqft
C$-- HOA
What's special
Metal roofLaundry in the hallNew vinyl windowsNice private area
- 39 days |
- 28 |
- 1 |
Zillow last checked:
Listing updated:
Listed by:
Cindy Tippe, Associate,
Remax Aca Realty
Source: courtesy of Pillar9 System,MLS®#: A2322165 Originating MLS®#: Calgary
Originating MLS®#: CalgaryFacts & features
Interior
Bedrooms & bathrooms
- Bedrooms: 2
- Bathrooms: 2
- Full bathrooms: 2
Other
- Level: Main
- Dimensions: 13`3" x 11`5"
Bedroom
- Level: Main
- Dimensions: 13`3" x 10`0"
Other
- Level: Main
- Dimensions: 7`8" x 6`6"
Other
- Level: Main
- Dimensions: 7`0" x 6`6"
Other
- Level: Main
- Dimensions: 13`3" x 10`0"
Laundry
- Level: Main
- Dimensions: 6`5" x 3`0"
Living room
- Level: Main
- Dimensions: 15`6" x 13`3"
Heating
- Forced Air, Natural Gas
Appliances
- Included: Dishwasher, Dryer, Electric Stove, Refrigerator, Washer
- Laundry: In Hall
Features
- Laminate Counters, Pantry
- Flooring: Laminate, Linoleum
- Windows: Window Coverings
Interior area
- Total interior livable area: 980 sqft
Video & virtual tour
Property
Parking
- Total spaces: 2
- Parking features: Gravel, Parking Pad
- Has uncovered spaces: Yes
Features
- Levels: One
- Stories: 1
- Patio & porch: Deck
- Exterior features: Private Yard
- Fencing: Fenced
Details
- On leased land: Yes
- Lease amount: $650
Construction
Type & style
- Home type: MobileManufactured
- Property subtype: Mobile Home
Materials
- Metal Siding, Wood Frame
- Foundation: Piling(s)
- Roof: Metal
Condition
- Year built: 1976
Community & HOA
Community
- Features: Golf, Park, Playground, Sidewalks, Street Lights
- Subdivision: NONE
Location
- Region: Didsbury
Financial & listing details
- Price per square foot: C$51/sqft
- Date on market: 6/18/2026
- Inclusions: N/A
Cindy Tippe, Associate
Cindy Tippe, Associate
(403) 556-5559
By pressing Contact Agent, you agree that the real estate professional identified above may call/text you about your search, which may involve use of automated means and pre-recorded/artificial voices. You don't need to consent as a condition of buying any property, goods, or services. Message/data rates may apply. You also agree to our Terms of Use. Zillow does not endorse any real estate professionals. We may share information about your recent and future site activity with your agent to help them understand what you're looking for in a home.
Price history
Price history is unavailable.
Public tax history
Tax history is unavailable.
Climate risks
Neighborhood: T0M
Nearby schools
GreatSchools rating
No schools nearby
We couldn't find any schools near this home.
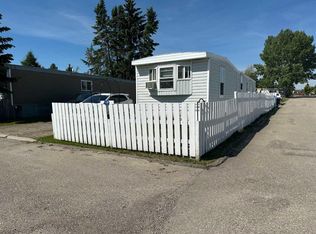
- C$51,9002 bd1 ba773 sqft1190 15th Ave #49, Didsbury, AB T0M0W0For Sale
- C$125,0004,791.6 Square Feet1162 Killdeer Close, Didsbury, AB T0M0W0Lot/Land

- C$129,9002 bd1 ba1k sqft1190 15th Ave #69, Didsbury, AB T0M0W0For Sale
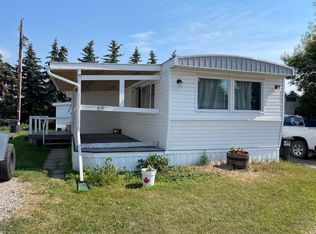
- C$300,0003 bd1 ba719 sqft1501 W 14th St, Didsbury, AB T0M0W0For Sale
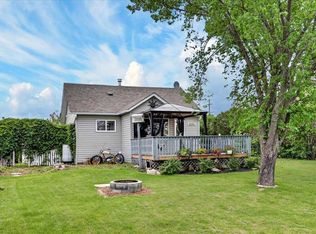
- C$420,0005 bd3 ba1.1k sqft1521 SW Mary Pl, Didsbury, AB T0M0W0For Sale
- C$649,9004 bd3 ba2.4k sqft1919 W 14th St, Didsbury, AB T0M0W0For Sale
- C$425,0005 bd3 ba1.2k sqft1514 E Mary Pl, Didsbury, AB T0M0W0For Sale
- C$419,9004 bd2 ba1k sqft1625 W 15a St, Didsbury, AB T0M0W0For Sale
