Welcome to this spacious and versatile 5 bedroom, 3 full bathroom bungalow tucked away on a quiet cul-de-sac in the welcoming community of Didsbury. Offering 1,253 sq. ft. on the main floor plus a fully finished 1,216 sq. ft. basement, this home provides over 2,450 sq. ft. of developed living space, making it an excellent option for growing families, multi-generational living, or those looking for additional flexibility. Step inside to a bright and inviting main floor where large windows fill the home with natural light. The comfortable living room is centered around a cozy gas fireplace, creating the perfect place to gather with family and friends. The functional kitchen and dining area offer plenty of room for everyday living and entertaining, while the main level features generously sized bedrooms, including a spacious primary suite complete with its own full ensuite. Downstairs you'll find a fully developed illegal suite with its own kitchen, offering outstanding flexibility for extended family, guests, or additional living space. The lower level also features a charming gas "wood stove" style fireplace, creating a warm and inviting atmosphere that makes the space feel like home. Outside, you'll appreciate the oversized double attached garage along with a beautifully landscaped, private fenced backyard that's perfect for children, pets, summer barbecues, or simply relaxing after a long day. The quiet cul-de-sac location offers minimal traffic and a peaceful setting that's ideal for families. This home has a pre-listing inspection available upon a successful offer.
For sale
C$425,000
1514 E Mary Pl, Didsbury, AB T0M 0W0
5beds
1,253sqft
Single Family Residence
Built in 1999
6,098 Square Feet Lot
$-- Zestimate®
C$339/sqft
C$-- HOA
What's special
Quiet cul-de-sacCozy gas fireplaceGenerously sized bedroomsOversized double attached garage
- 14 days |
- 9 |
- 0 |
Zillow last checked:
Listing updated:
Listed by:
Ray Cavin, Broker,
Coldwell Banker Vision Realty,
Richard Cowling, Associate,
Coldwell Banker Vision Realty
Source: courtesy of Pillar9 System,MLS®#: A2329354 Originating MLS®#: Calgary
Originating MLS®#: CalgaryFacts & features
Interior
Bedrooms & bathrooms
- Bedrooms: 5
- Bathrooms: 3
- Full bathrooms: 3
Bedroom
- Level: Main
- Dimensions: 10`1" x 9`7"
Bedroom
- Level: Main
- Dimensions: 10`10" x 9`8"
Other
- Level: Main
- Dimensions: 14`9" x 12`0"
Bedroom
- Level: Basement
- Dimensions: 10`0" x 13`2"
Bedroom
- Level: Basement
- Dimensions: 15`3" x 14`3"
Other
- Level: Main
- Dimensions: 7`10" x 5`0"
Other
- Level: Basement
- Dimensions: 5`8" x 7`10"
Other
- Level: Main
- Dimensions: 9`8" x 6`2"
Dining room
- Level: Main
- Dimensions: 13`3" x 6`3"
Eat in kitchen
- Level: Basement
- Dimensions: 8`6" x 8`1"
Other
- Level: Main
- Dimensions: 7`0" x 7`1"
Other
- Level: Basement
- Dimensions: 10`9" x 15`0"
Game room
- Level: Basement
- Dimensions: 16`9" x 14`4"
Kitchen
- Level: Main
- Dimensions: 15`3" x 14`3"
Laundry
- Level: Main
- Dimensions: 3`0" x 5`3"
Living room
- Level: Main
- Dimensions: 15`7" x 13`3"
Heating
- Fireplace(s), Forced Air
Cooling
- None
Appliances
- Included: Dishwasher, Electric Stove, Garage Control(s), Microwave, Range Hood, Refrigerator
- Laundry: Main Level
Features
- Kitchen Island, Laminate Counters, No Smoking Home, Storage, Sump Pump(s), Suspended Ceiling
- Flooring: Carpet, Ceramic Tile, Cork, Laminate, Linoleum
- Windows: Window Coverings
- Basement: Full
- Number of fireplaces: 1
- Fireplace features: Gas, Living Room
Interior area
- Total interior livable area: 1,253 sqft
- Finished area above ground: 1,253
- Finished area below ground: 1,216
Video & virtual tour
Property
Parking
- Total spaces: 4
- Parking features: Double Garage Attached
- Attached garage spaces: 2
Features
- Levels: One
- Stories: 1
- Patio & porch: See Remarks
- Exterior features: Private Yard
- Fencing: Fenced
- Frontage length: 12.10M 39`8"
Lot
- Size: 6,098 Square Feet
- Features: Back Yard, Cul-De-Sac, Front Yard, Interior Lot, Landscaped
Details
- Parcel number: 101527375
- Zoning: R-2
Construction
Type & style
- Home type: SingleFamily
- Architectural style: Bungalow
- Property subtype: Single Family Residence
Materials
- Vinyl Siding, Wood Frame
- Foundation: Concrete Perimeter
- Roof: Asphalt Shingle
Condition
- New construction: No
- Year built: 1999
Community & HOA
Community
- Features: Golf, Park, Sidewalks, Street Lights
- Subdivision: NONE
HOA
- Has HOA: No
Location
- Region: Didsbury
Financial & listing details
- Price per square foot: C$339/sqft
- Date on market: 7/15/2026
- Inclusions: Basement fridge, stove, hoodfan
Ray Cavin, Broker
Ray Cavin, Broker
(403) 415-9464
By pressing Contact Agent, you agree that the real estate professional identified above may call/text you about your search, which may involve use of automated means and pre-recorded/artificial voices. You don't need to consent as a condition of buying any property, goods, or services. Message/data rates may apply. You also agree to our Terms of Use. Zillow does not endorse any real estate professionals. We may share information about your recent and future site activity with your agent to help them understand what you're looking for in a home.
Price history
Price history is unavailable.
Public tax history
Tax history is unavailable.
Climate risks
Neighborhood: T0M
Nearby schools
GreatSchools rating
No schools nearby
We couldn't find any schools near this home.
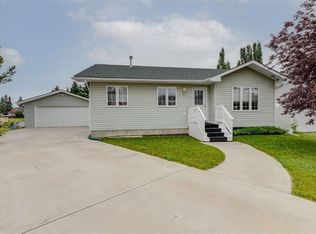
- C$420,0005 bd3 ba1.1k sqft1521 SW Mary Pl, Didsbury, AB T0M0W0For Sale
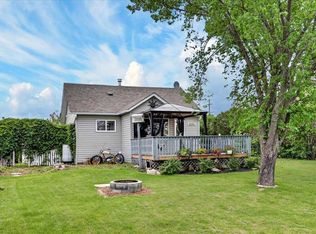
- C$419,9004 bd2 ba1k sqft1625 W 15a St, Didsbury, AB T0M0W0For Sale

- C$300,0003 bd1 ba719 sqft1501 W 14th St, Didsbury, AB T0M0W0For Sale
- C$129,9002 bd1 ba1k sqft1190 15th Ave #69, Didsbury, AB T0M0W0For Sale
- C$649,9004 bd3 ba2.4k sqft1919 W 14th St, Didsbury, AB T0M0W0For Sale
- C$---- bd-- ba2.4k sqft2904 16th St #2, Didsbury, AB T0M0W0Off Market
- C$---- bd-- ba5.5k sqft2904 16th St #3, Didsbury, AB T0M0W0Off Market
- C$---- bd-- ba4.6k sqft2904 16th St #4, Didsbury, AB T0M0W0Off Market
Similar homes
- C$420,0005 bd3 ba1.1k sqft1521 SW Mary Pl, Didsbury, AB T0M 0W0For SaleMLS ID #A2329228, Crystal Adamo, Associate, Re/Max Rocky View Real Estate. courtesy of Pillar9 System
- C$425,0004 bd2 ba1.2k sqft41 E Deer Coulee Dr, Didsbury, AB T0M 0W0For Sale
 MLS ID #A2331946, Cindy Tippe, Associate, Remax Aca Realty. courtesy of Pillar9 System
 - C$419,9004 bd2 ba1k sqft1625 W 15a St, Didsbury, AB T0M 0W0For SaleMLS ID #A2317766, Scott Merchant, Associate, Re/Max House Of Real Estate. courtesy of Pillar9 System
- C$379,9004 bd2 ba1k sqft2322 S 15th Ave, Didsbury, AB T0M 0W0For Sale
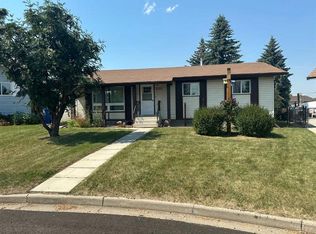 MLS ID #A2332811, Allen Reed, Broker, Front Porch Realty. courtesy of Pillar9 System
 - C$445,0004 bd2 ba1.2k sqft1 N Sandpiper Dr, Didsbury, AB T0M 0W0For SaleMLS ID #A2324435, Melissa Hammer, Associate, Century 21 Bravo Realty. courtesy of Pillar9 System
- C$445,0004 bd2 ba1.2k sqft1 Sandpiper Dr, Didsbury, AB T0M 0W0For SaleCentury 21 Canada
- C$389,9005 bd3 ba1.1k sqft409 E 400 Southridge Pl, Didsbury, AB T0M 0W0For SaleMLS ID #A2309397, Melanie Asplund, Associate Broker, Cir Realty. courtesy of Pillar9 System
- C$385,0004 bd2 ba1.4k sqft218 NW Southridge Pl, Didsbury, AB T0M 0W0For SaleMLS ID #A2321563, Charlotte Hogarth, Associate, Century 21 Bravo Realty. courtesy of Pillar9 System
- C$330,0003 bd2 ba918 sqft1522 S 20th Ave, Didsbury, AB T0M 0W0For SaleMLS ID #A2331203, Brandy Hegseth, Associate, Century 21 Bamber Realty Ltd.. courtesy of Pillar9 System
- C$489,0005 bd3 ba1.2k sqft7 N Westhill Dr, Didsbury, AB T0M 0W0For SaleMLS ID #A2323785, Diandra-Leigh Johnson, Associate, Quest Realty. courtesy of Pillar9 System
- C$499,9004 bd3 ba1.2k sqft210 S Morris Pl, Didsbury, AB T0M 0W0For SaleMLS ID #A2316492, Wesley Boles, Associate, Re/Max Real Estate Central Alberta. courtesy of Pillar9 System
- C$400,0002 bd2 ba1.1k sqft46 N Valarosa Dr, Didsbury, AB T0M 0W0For SaleMLS ID #A2311181, Virginia Walker, Associate, Re/Max House Of Real Estate. courtesy of Pillar9 System
- C$549,9005 bd3 ba1.2k sqft6 SE Valarosa Cv, Didsbury, AB T0M 0W0For SaleMLS ID #A2329455, Dan Peters, Broker, Re/Max Rocky View Real Estate. courtesy of Pillar9 System
- C$549,9004 bd3 ba1.6k sqft29 N Sandpiper Dr, Didsbury, AB T0M 0W0For SaleMLS ID #A2324928, Leah Dutka, Associate, Quest Realty. courtesy of Pillar9 System
- C$425,0005 bd1 ba1k sqft1329 NW Osler St, Carstairs, AB T0M 0N0For SaleMLS ID #A2330869, Darrah Selanders, Associate, Remax Aca Realty. courtesy of Pillar9 System
- C$575,0004 bd3 ba1.3k sqft28 N Westpoint Dr, Didsbury, AB T0M 0W0For SaleMLS ID #A2329927, James Lewis, Associate, Re/Max House Of Real Estate. courtesy of Pillar9 System
- C$540,0004 bd3 ba1.2k sqft20 N Westpoint Dr, Didsbury, AB T0M 0W0For SaleMLS ID #A2317626, Gareth Hughes, Associate, Real Broker. courtesy of Pillar9 System
- C$300,0003 bd1 ba719 sqft1501 W 14th St, Didsbury, AB T0M 0W0For SaleMLS ID #A2324776, Darrah Selanders, Associate, Remax Aca Realty. courtesy of Pillar9 System
- C$569,0004 bd3 ba1.2k sqft83 W Valarosa Dr, Didsbury, AB T0M 0W0For SaleMLS ID #A2324859, Mindy Chattha, Associate, Century 21 Bamber Realty Ltd.. courtesy of Pillar9 System
- C$569,0004 bd3 ba1.2k sqft83 Valarosa Dr, Didsbury, AB T0M 0W0For SaleCentury 21 Canada
