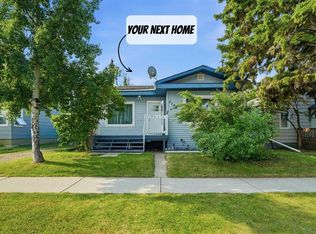
Nestled on a spacious lot in a quiet cul-de-sac, this beautifully maintained bungalow offers comfort, functionality, and exceptional outdoor space. Rich oak trim throughout and gleaming hardwood floors in the living room, dining area, and hallway create a warm and inviting atmosphere from the moment you step inside. The bright and welcoming living room is the perfect place to relax or entertain, featuring a cozy corner gas fireplace that adds charm and warmth on cooler evenings. The well-designed kitchen offers a generous eating area and is equipped with newer appliances, including a stove, microwave, and refrigerator, making meal preparation both convenient and enjoyable. The main floor features a 4-piece bathroom and three spacious bedrooms, including a comfortable primary retreat complete with a walk-in closet and private 4-piece ensuite. Two additional bedrooms provide plenty of room for family, guests, or a home office. The fully developed basement offers outstanding flexibility, with roughed-in in-floor heating and a large recreation/games room ideal for family gatherings, hobbies, or movie nights. You'll also find a fourth bedroom, a 4-piece bathroom, a laundry area, and an additional versatile room that could serve as a home office, fitness space, or playroom. Painted concrete floors provide a clean, durable surface and allow you to customize the flooring to suit your style and the bonus of a new water heater to ease your mind!! Step outside to enjoy the expansive backyard oasis. A large two-tier deck provides the perfect setting for summer barbecues, outdoor entertaining, or simply relaxing in the sunshine. The yard also features a fenced garden area, two storage/garden sheds, and ample space for children and pets to play. The attached double garage offers plenty of room for vehicles and storage, while the oversized lot provides abundant RV parking and additional outdoor space. This exceptional property combines peaceful cul-de-sac living with generous indoor and outdoor amenities. Don't miss your opportunity to make this beautiful bungalow your next home!
For sale
C$489,900
210 S Morris Pl, Didsbury, AB T0M 0W0
4beds
1,230sqft
Single Family Residence
Built in 2007
10,454 Square Feet Lot
$-- Zestimate®
C$398/sqft
C$-- HOA
What's special
Spacious lotQuiet cul-de-sacRich oak trim throughoutCozy corner gas fireplaceWell-designed kitchenThree spacious bedroomsComfortable primary retreat
- 88 days
- 13
- 0
Zillow last checked:
Listing updated:
Listed by:
Wesley Boles, Associate,
Re/Max Real Estate Central Alberta
Source: courtesy of Pillar9 System,MLS®#: A2316492 Originating MLS®#: Central Alberta
Originating MLS®#: Central AlbertaFacts & features
Interior
Bedrooms & bathrooms
- Bedrooms: 4
- Bathrooms: 3
- Full bathrooms: 3
Bedroom
- Level: Main
- Dimensions: 9`3" x 9`10"
Bedroom
- Level: Main
- Dimensions: 11`7" x 9`8"
Other
- Level: Main
- Dimensions: 14`11" x 10`11"
Bedroom
- Level: Basement
- Dimensions: 9`11" x 12`4"
Other
- Level: Main
Other
- Level: Basement
Other
- Level: Main
Den
- Level: Basement
- Dimensions: 9`2" x 13`5"
Dining room
- Level: Main
- Dimensions: 11`10" x 10`1"
Other
- Level: Basement
- Dimensions: 7`5" x 10`6"
Game room
- Level: Basement
- Dimensions: 21`9" x 25`7"
Kitchen
- Level: Main
- Dimensions: 9`8" x 12`6"
Living room
- Level: Main
- Dimensions: 141`10" x 15`7"
Heating
- Forced Air, Natural Gas
Cooling
- None
Appliances
- Included: Dishwasher, Dryer, Electric Stove, Garage Control(s), Gas Water Heater, Microwave, Microwave Hood Fan, Refrigerator, Washer
- Laundry: Laundry Room, Lower Level
Features
- No Smoking Home, Storage
- Flooring: Carpet, Concrete, Laminate, Linoleum
- Windows: Vinyl Windows, Window Coverings
- Basement: Full
- Number of fireplaces: 1
- Fireplace features: Gas, Living Room, Mantle
Interior area
- Total interior livable area: 1,230 sqft
Video & virtual tour
Property
Parking
- Total spaces: 4
- Parking features: Concrete, Double Garage Attached, Garage Door Opener, Garage Faces Front, Off Street, Parking Pad
- Attached garage spaces: 2
- Has uncovered spaces: Yes
Features
- Levels: One
- Stories: 1
- Entry location: Ground
- Patio & porch: Deck, Front Porch
- Exterior features: Garden, Lighting, Rain Barrel/Cistern(s), Storage
- Pool features: Community
- Fencing: Fenced
- Frontage length: 12.61M 41`4"
Lot
- Size: 10,454 Square Feet
- Features: Back Yard, Few Trees, Front Yard, Garden, Landscaped, Lawn, Level, No Neighbours Behind, Pie Shaped Lot, Street Lighting
Details
- Additional structures: Shed(s)
- Parcel number: 101547462
- Zoning: R2
Construction
Type & style
- Home type: SingleFamily
- Architectural style: Bungalow
- Property subtype: Single Family Residence
Materials
- Concrete, Vinyl Siding, Wood Frame
- Foundation: Concrete Perimeter
- Roof: Asphalt Shingle
Condition
- New construction: No
- Year built: 2007
Community & HOA
Community
- Features: Park, Playground, Sidewalks, Street Lights
- Subdivision: NONE
HOA
- Has HOA: No
Location
- Region: Didsbury
Financial & listing details
- Price per square foot: C$398/sqft
- Date on market: 6/3/2026
- Date available: 10/01/2026
- Inclusions: Garden Shed(s) trampoline, and Garden fencing
Price history
Price history is unavailable.
Public tax history
Tax history is unavailable.
Climate risks
Neighborhood: T0M
Nearby schools
GreatSchools rating
No schools nearby
We couldn't find any schools near this home.


Similar homes
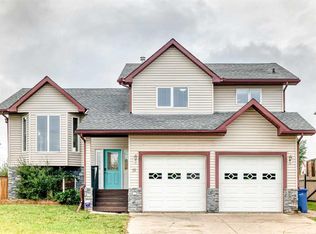
- C$549,0004 bd3 ba1.4k sqft18 E Julia Pl, Didsbury, AB T0M 0W0For Sale
 MLS ID #A2337673, Rena Quintin, Associate, Remax Aca Realty. courtesy of Pillar9 System
 - C$540,0004 bd3 ba1.2k sqft20 N Westpoint Dr, Didsbury, AB T0M 0W0For Sale
 MLS ID #A2317626, Gareth Hughes, Associate, Real Broker. courtesy of Pillar9 System
 - C$569,0004 bd3 ba1.2k sqft83 W Valarosa Dr, Didsbury, AB T0M 0W0For Sale
 MLS ID #A2324859, Mindy Chattha, Associate, Century 21 Bamber Realty Ltd.. courtesy of Pillar9 System
 - C$419,9004 bd2 ba1k sqft1625 W 15a St, Didsbury, AB T0M 0W0For Sale
 MLS ID #A2317766, Scott Merchant, Associate, Re/Max House Of Real Estate. courtesy of Pillar9 System
