Live the Good Life in this move-in ready home in Didsbury, just minutes from Olds and approximately 30 minutes from Airdrie. Backing onto green space and a walking path, this west-facing property offers beautiful evening sunsets. The bright open-concept main floor features laminate flooring, a spacious kitchen with large island, stainless steel appliances, dining area, and access to the backyard. The split-level design offers 3 bedrooms, including a massive primary suite with walk-in closet and full ensuite, plus convenient upper-level laundry and another full bath. The developed basement adds a huge rec room with large above-grade windows, 2-pc bath, and plenty of storage. Additional features include new carpet, single attached garage, HRV system, high-efficiency furnace and HWT, covered front entry, and a newly landscaped backyard with direct pathway access. Visit REALTOR® website for more info! *Some photos are virtually staged*
For sale
C$325,000
27 Deer Coulee Dr, Didsbury, AB T0M 0W0
3beds
1,410sqft
Duplex, Half Duplex
Built in 2008
-- sqft lot
$-- Zestimate®
C$230/sqft
C$-- HOA
What's special
West-facing propertyBeautiful evening sunsetsBright open-concept main floorLaminate flooringStainless steel appliancesDining areaAccess to the backyard
- 7 days |
- 6 |
- 0 |
Zillow last checked:
Listing updated:
Listed by:
Rob D Jastrzebski,
Exp Realty
Source: RAE,MLS®#: E4502721
Facts & features
Interior
Bedrooms & bathrooms
- Bedrooms: 3
- Bathrooms: 4
- Full bathrooms: 2
- 1/2 bathrooms: 2
Primary bedroom
- Level: Upper
Heating
- Forced Air-1, Natural Gas
Appliances
- Included: Dishwasher-Built-In, Dryer, Microwave Hood Fan, Refrigerator, Electric Stove, Washer
Features
- Flooring: Carpet, Laminate Flooring, Linoleum
- Windows: Window Coverings
- Basement: Full, Finished
Interior area
- Total structure area: 1,410
- Total interior livable area: 1,410 sqft
Video & virtual tour
Property
Parking
- Total spaces: 1
- Parking features: Single Garage Attached, Garage Control, Garage Opener
- Attached garage spaces: 1
Features
- Levels: 2 Storey,3
- Patio & porch: Deck
- Exterior features: Backs Onto Park/Trees, Landscaped
Lot
- Features: Backs Onto Park/Trees, Landscaped, See Remarks
Construction
Type & style
- Home type: MultiFamily
- Property subtype: Duplex, Half Duplex
- Attached to another structure: Yes
Materials
- Foundation: Concrete Perimeter
- Roof: Asphalt
Condition
- Year built: 2008
Community & HOA
Community
- Features: Deck, See Remarks
Location
- Region: Didsbury
Financial & listing details
- Price per square foot: C$230/sqft
- Date on market: 8/7/2026
- Ownership: Private
Price history
Price history is unavailable.
Public tax history
Tax history is unavailable.
Climate risks
Neighborhood: T0M
Nearby schools
GreatSchools rating
No schools nearby
We couldn't find any schools near this home.
- C$445,0004 bd2 ba1.2k sqft1 Sandpiper Dr, Didsbury, AB T0M0W0For Sale

- C$445,0004 bd2 ba1.2k sqft1 N Sandpiper Dr, Didsbury, AB T0M0W0For Sale

- C$--3 bd2 ba-- sqft22 Sandpiper Dr #ZZ, Didsbury, AB T0M0W0Off Market
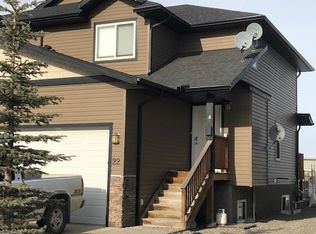
- C$549,9004 bd3 ba1.6k sqft29 N Sandpiper Dr, Didsbury, AB T0M0W0For Sale

- C$---- bd-- ba2.4k sqft2904 16th St #2, Didsbury, AB T0M0W0Off Market
- C$---- bd-- ba5.5k sqft2904 16th St #3, Didsbury, AB T0M0W0Off Market
- C$---- bd-- ba4.6k sqft2904 16th St #4, Didsbury, AB T0M0W0Off Market
- C$---- bd-- ba17k sqft2904 16th St #5, Didsbury, AB T0M0W0Off Market
Similar homes
- C$309,9003 bd2 ba1.4k sqft78 E Sandpiper Dr, Didsbury, AB T0M 0W0For Sale
 MLS ID #A2334786, Carolyn Watson, Associate, Nineteen 88 Real Estate. courtesy of Pillar9 System
 - C$374,9004 bd2 ba1.1k sqft1701 N 18th Ave, Didsbury, AB T0M 0W0For Sale
 MLS ID #A2333928, Dan Peters, Broker, Re/Max Rocky View Real Estate. courtesy of Pillar9 System
 - C$389,9003 bd3 ba1.3k sqft2037 W 18th Ave, Didsbury, AB T0M 0W0For Sale
 MLS ID #A2334824, Samantha Roth, Associate, Cir Realty. courtesy of Pillar9 System
 - C$300,0003 bd1 ba719 sqft1501 W 14th St, Didsbury, AB T0M 0W0For Sale
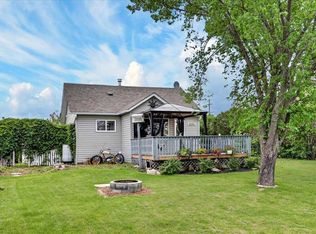 MLS ID #A2324776, Darrah Selanders, Associate, Remax Aca Realty. courtesy of Pillar9 System
 - C$249,9003 bd1 ba1.3k sqft1322 E 23rd St, Didsbury, AB T0M 0W0For SaleMLS ID #A2335097, Jesse Argueta, Associate, Real Broker. courtesy of Pillar9 System
- C$445,0004 bd2 ba1.2k sqft1 Sandpiper Dr, Didsbury, AB T0M 0W0For SaleCentury 21 Canada
- C$380,0003 bd1 ba717 sqft2145 N 24th Ave, Didsbury, AB T0M 0W0For SaleMLS ID #A2335449, Max Sakson, Associate, Re/Max Complete Realty. courtesy of Pillar9 System
- C$445,0004 bd2 ba1.2k sqft1 N Sandpiper Dr, Didsbury, AB T0M 0W0For SaleMLS ID #A2324435, Melissa Hammer, Associate, Century 21 Bravo Realty. courtesy of Pillar9 System
- C$389,9005 bd3 ba1.1k sqft409 E 400 Southridge Pl, Didsbury, AB T0M 0W0For SaleMLS ID #A2309397, Melanie Asplund, Associate Broker, Cir Realty. courtesy of Pillar9 System
- C$279,5002 bd1 ba1.1k sqft3 Cherry Lane Pl S, Three Hills, AB T0M 2A0For SaleMLS ID #A2334670, Angela Fuller, Associate, Maxwell Capital Realty. courtesy of Pillar9 System
- C$425,0005 bd3 ba1.2k sqft1514 E Mary Pl, Didsbury, AB T0M 0W0For SaleMLS ID #A2329354, Ray Cavin, Broker, Coldwell Banker Vision Realty. courtesy of Pillar9 System
- C$419,9004 bd2 ba1k sqft1625 W 15a St, Didsbury, AB T0M 0W0For SaleMLS ID #A2317766, Scott Merchant, Associate, Re/Max House Of Real Estate. courtesy of Pillar9 System
- C$400,0002 bd2 ba1.1k sqft46 N Valarosa Dr, Didsbury, AB T0M 0W0For SaleMLS ID #A2311181, Virginia Walker, Associate, Re/Max House Of Real Estate. courtesy of Pillar9 System
- C$319,9992 bd2 ba1.2k sqft11 Carriage Lane Way, Carstairs, AB T0M 0N0For SaleMLS ID #A2332209, Caitlin Fike, Associate, Cir Realty. courtesy of Pillar9 System
- C$359,0003 bd2 ba1.2k sqft186 SW Meadowlark Ln, Carstairs, AB T0M 0N0For SaleMLS ID #A2332875, Britt Yacyshyn, Associate, Real Broker. courtesy of Pillar9 System
- C$400,0003 bd2 ba1.2k sqft806 E Beckner Cres, Carstairs, AB T0M 0N0For SaleMLS ID #A2335859, Chris Mulders, Associate, Real Broker. courtesy of Pillar9 System
- C$324,9003 bd2 ba1.2k sqft1013 N Smith Ave, Crossfield, AB T0M 0S0For SaleMLS ID #A2319435, Kelly L. Macdonald, Associate, Century 21 Masters. courtesy of Pillar9 System
- C$339,0004 bd3 ba1.1k sqft1019 N Smith Ave, Crossfield, AB T0M 0S0For SaleMLS ID #A2331213, Don Sackett, Broker, Remax Aca Realty. courtesy of Pillar9 System
- C$324,9003 bd2 ba1.2k sqft1013 Smith Ave, Crossfield, AB T0M 0S0For SaleCentury 21 Canada
- C$424,0004 bd3 ba1.2k sqft1552 S McAlpine St, Carstairs, AB T0M 0N0For SaleMLS ID #A2318870, Amanda Petersen, Associate, Re/Max Real Estate (Mountain View). courtesy of Pillar9 System
