Welcome to this Classic Character Home on a huge corner lot in a great location with lots to offer and more potential too. The main floor of the home features 2 good sized bedrooms and a full bath, eat-in kitchen, large living room and laundry and storage at the back entry. The upper floor doesn't count in the overall measurements because of the low vaulted ceiling but this 188sf area has plenty of uses. The basement is fully functional for storage. Outside you have your choice of deck to kick back and relax on, whether you're looking for full sun or a little shade. There is an abundance of yard to add playground equipment, gardens or just appreciate as it is. And the garage has lots to offer too. This is a must to see. Call your Favourite Local REALTOR today!
For sale
C$350,000
1501 W 14th St, Didsbury, AB T0M 0W0
3beds
719sqft
Single Family Residence
Built in 1920
6,969 Square Feet Lot
$-- Zestimate®
C$486/sqft
C$-- HOA
What's special
Huge corner lotEat-in kitchenAbundance of yard
- 17 days |
- 42 |
- 2 |
Zillow last checked:
Listing updated:
Listed by:
Darrah Selanders, Associate,
Remax Aca Realty
Source: courtesy of Pillar9 System,MLS®#: A2324776 Originating MLS®#: Calgary
Originating MLS®#: CalgaryFacts & features
Interior
Bedrooms & bathrooms
- Bedrooms: 3
- Bathrooms: 1
- Full bathrooms: 1
Other
- Level: Main
- Dimensions: 10`8" x 9`3"
Bedroom
- Level: Main
- Dimensions: 9`1" x 8`7"
Bedroom
- Level: Upper
- Dimensions: 12`3" x 7`0"
Other
- Level: Main
- Dimensions: 6`1" x 5`7"
Flex space
- Level: Upper
- Dimensions: 9`4" x 7`0"
Foyer
- Level: Main
- Dimensions: 7`3" x 5`7"
Other
- Level: Basement
- Dimensions: 17`3" x 12`7"
Kitchen
- Level: Main
- Dimensions: 17`2" x 8`1"
Laundry
- Level: Main
- Dimensions: 11`7" x 4`8"
Living room
- Level: Main
- Dimensions: 14`0" x 10`8"
Heating
- Forced Air, Natural Gas
Cooling
- None
Appliances
- Included: Dryer, Range Hood, Refrigerator, Stove(s), Washer
- Laundry: Main Level
Features
- See Remarks
- Flooring: Laminate
- Windows: Window Coverings
- Basement: Partial
- Has fireplace: No
Interior area
- Total interior livable area: 719.90 sqft
- Finished area above ground: 908
Property
Parking
- Total spaces: 3
- Parking features: Single Garage Detached
- Garage spaces: 1
Features
- Levels: One and One Half,1 and Half Storey
- Stories: 1.5
- Patio & porch: Deck
- Exterior features: Fire Pit
- Fencing: Fenced
- Frontage length: 18.00M 59`1"
Lot
- Size: 6,969 Square Feet
- Features: Irregular Lot, Landscaped
Details
- Parcel number: 101447145
- Zoning: R-2
Construction
Type & style
- Home type: SingleFamily
- Property subtype: Single Family Residence
Materials
- Vinyl Siding, Wood Frame
- Foundation: Concrete Perimeter
- Roof: Asphalt Shingle
Condition
- New construction: No
- Year built: 1920
Community & HOA
Community
- Features: Golf
- Subdivision: NONE
HOA
- Has HOA: No
Location
- Region: Didsbury
Financial & listing details
- Price per square foot: C$486/sqft
- Date on market: 7/3/2026
- Inclusions: TV Mount (no TV), closet cabinets
Darrah Selanders, Associate
Darrah Selanders, Associate
(403) 863-8344
By pressing Contact Agent, you agree that the real estate professional identified above may call/text you about your search, which may involve use of automated means and pre-recorded/artificial voices. You don't need to consent as a condition of buying any property, goods, or services. Message/data rates may apply. You also agree to our Terms of Use. Zillow does not endorse any real estate professionals. We may share information about your recent and future site activity with your agent to help them understand what you're looking for in a home.
Price history
Price history is unavailable.
Public tax history
Tax history is unavailable.
Climate risks
Neighborhood: T0M
Nearby schools
GreatSchools rating
No schools nearby
We couldn't find any schools near this home.
- C$420,0005 bd3 ba1.1k sqft1521 SW Mary Pl, Didsbury, AB T0M0W0For Sale
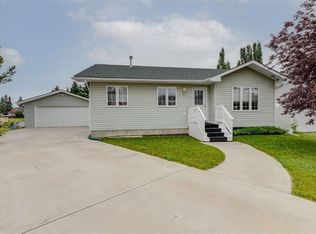
- C$425,0005 bd3 ba1.2k sqft1514 E Mary Pl, Didsbury, AB T0M0W0For Sale

- C$419,9004 bd2 ba1k sqft1625 W 15a St, Didsbury, AB T0M0W0For Sale

- C$125,0004,791.6 Square Feet1162 Killdeer Close, Didsbury, AB T0M0W0Lot/Land

- C$56,9002 bd2 ba980 sqft1190 15th Ave #47, Didsbury, AB T0M0W0For Sale
- C$319,9003 bd2 ba1.4k sqft78 E Sandpiper Dr, Didsbury, AB T0M0W0For Sale
- C$649,9004 bd3 ba2.4k sqft1919 W 14th St, Didsbury, AB T0M0W0For Sale
- C$51,9002 bd1 ba773 sqft1190 15th Ave #49, Didsbury, AB T0M0W0For Sale
Similar homes
- C$419,9004 bd2 ba1k sqft1625 W 15a St, Didsbury, AB T0M 0W0For SaleMLS ID #A2317766, Scott Merchant, Associate, Re/Max House Of Real Estate. courtesy of Pillar9 System
- C$389,9003 bd2 ba1k sqft11 E Westhill Cres, Didsbury, AB T0M 0W0For Sale
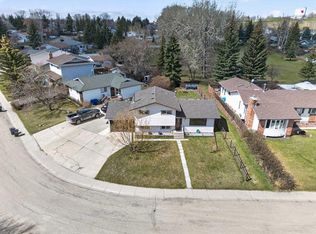 MLS ID #A2307344, Dan Peters, Broker, Re/Max Rocky View Real Estate. courtesy of Pillar9 System
 - C$344,9004 bd2 ba819 sqft5417 N 50th St, Olds, AB T4H 1J1For Sale
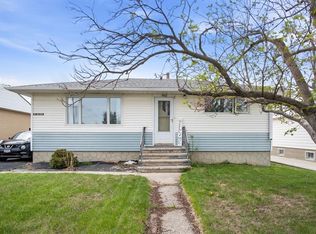 MLS ID #A2324897, A.J. Barkman, Associate Broker, Remax Aca Realty. courtesy of Pillar9 System
 - C$339,0004 bd2 ba735 sqft4 E Richards Cres, Olds, AB T4H 1G1For Sale
 MLS ID #A2327962, Manoj Chacko, Associate, Real Broker. courtesy of Pillar9 System
 - C$329,0002 bd1 ba915 sqft5501 N 51st St, Olds, AB T4H 1H9For SaleMLS ID #A2318049, A.J. Barkman, Associate Broker, Remax Aca Realty. courtesy of Pillar9 System
- C$339,0002 bd2 ba710 sqft5138 S 51st St, Olds, AB T4H 1H1For SaleMLS ID #A2322992, Nicholas Martens, Associate Broker, Coldwell Banker Vision Realty. courtesy of Pillar9 System
- C$335,9002 bd2 ba719 sqft4813 49th St W #A, Olds, AB T4H 0B3For SaleCentury 21 Canada
- C$419,9004 bd2 ba1k sqft4833 E 49th St, Olds, AB T4H 1E3For SaleMLS ID #A2323798, Owen Spearing, Associate, Century 21 Maximum. courtesy of Pillar9 System
- C$411,0003 bd1 ba1k sqft1622 E Strathcona St, Crossfield, AB T0M 0S0For SaleMLS ID #A2310933, Craig Bezjack, Associate, Cir Realty. courtesy of Pillar9 System
- C$419,9004 bd2 ba1k sqft4833 49th St, Olds, AB T4H 1E3For SaleCentury 21 Canada
- C$334,9002 bd2 ba927 sqft4102 W Silverpark Estates Close, Olds, AB T4H 1B4For SaleMLS ID #A2289940, Dave Becker, Associate, Cir Realty. courtesy of Pillar9 System
- C$224,9003 bd1 ba1k sqft5302 E Birch Rd, Olds, AB T4H 1M2For SaleMLS ID #A2309388, A.J. Barkman, Associate Broker, Remax Aca Realty. courtesy of Pillar9 System
- C$335,9002 bd2 ba719 sqft4813 N 49th St W #A, Olds, AB T4H 0B3For SaleMLS ID #A2314740, Brenda Wigley, Associate, Century 21 Bravo Realty. courtesy of Pillar9 System
- C$274,9005 bd2 ba991 sqft4823 N 49th St, Olds, AB T4H 1E3For SaleMLS ID #A2325016, Darren Meek, Associate, Exp Realty. courtesy of Pillar9 System
- C$425,0003 bd3 ba926 sqft1103 Clover Close, Carstairs, AB T0M 0N0New ConstructionCentury 21 Canada
- C$249,9002 bd1 ba697 sqft5133 N 49th St #201, Olds, AB T4H 0C7For SaleMLS ID #A2315768, Annalise Martens, Associate, Coldwell Banker Vision Realty. courtesy of Pillar9 System
- C$425,0003 bd3 ba926 sqft1103 E Clover Close, Carstairs, AB T0M 0N0New ConstructionMLS ID #A2305133, Raj Nijjar, Associate, Century 21 Masters. courtesy of Pillar9 System
- C$208,0002 bd2 ba1k sqft5210 65th Ave #11, Olds, AB T4H 1W7For SaleMLS ID #A2280611, Rena Quintin, Associate, Remax Aca Realty. courtesy of Pillar9 System
