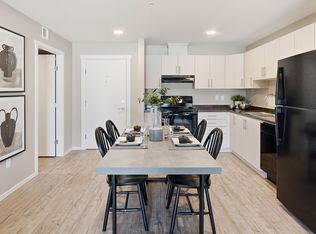
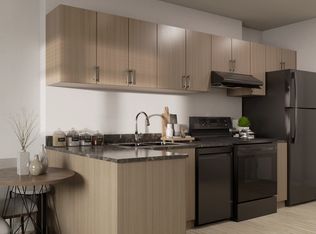
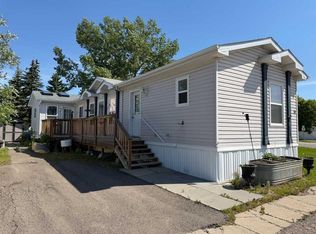
Wow! This is rare opportunity to own a NEW home in the Silverlynx adult living community. Beautiful Moduline Homes Mansura model recently was placed at it's new address of #11 5210 65 Avenue Olds. Plan to be impressed with the modern warm tones and lay out of this 2 bedroom home. The dining area and kitchen blend seamlessly with the living room making visiting easy and provides for an ideal flow. The chef of the home is sure to enjoy their brand new kitchen that is thoughtfully laid out and filled with plenty of cabinets, counter space, stainless appliances and pantry. Many windows thru-out allow for the natural light to stream in. The spacious primary bedroom with walk-in closet and a 3 pce ensuite boasting lots of cabinets, countertops and a stand alone shower stall with 2 seats. The 2nd bedroom is also well set up with a double closet and is located at the opposite end of the primary bedroom providing plenty of privacy. Conveniently set beside the second bedroom is a 4 pce bathroom. Lastly the laundry pair is found nestled in the utility room where you will find the hotwater tank and furnace as well as the back door. Outside is an oversized deck, a larger storage shed and parking pad for 2 vehicles. Park Management has done a site visit and has indicated there is room for a 19' x 22' garage, Town application and approval would be required as well. Conveniently located close to emergency services, shopping, eateries, walking paths and numerous other amenities. RV Storage may be available in the Park Compound, based on availability. It is a 55+ community with pet restrictions and park approval will be required. This is a modular home on a leased lot, current lot rent is $647.00/mo and 2026 taxes are $1,291.00.
For sale
C$199,900
5210 65th Ave #11, Olds, AB T4H 1W7
2beds
1,056sqft
Mobile Home
Built in 2025
-- sqft lot
$-- Zestimate®
C$189/sqft
C$-- HOA
What's special
Ideal flowBrand new kitchenPlenty of cabinetsCounter spaceStainless appliancesOversized deckLarger storage shed
- 10 days
- 16
- 1
Zillow last checked:
Listing updated:
Listed by:
Rena Quintin, Associate,
Remax Aca Realty
Source: courtesy of Pillar9 System,MLS®#: A2349139 Originating MLS®#: Calgary
Originating MLS®#: CalgaryFacts & features
Interior
Bedrooms & bathrooms
- Bedrooms: 2
- Bathrooms: 2
- Full bathrooms: 2
Other
- Level: Main
- Dimensions: 11`3" x 14`7"
Bedroom
- Level: Main
- Dimensions: 10`2" x 11`10"
Other
- Level: Main
Other
- Level: Main
- Dimensions: 0`0" x 0`0"
Dining room
- Level: Main
- Dimensions: 7`11" x 9`10"
Kitchen
- Level: Main
- Dimensions: 17`5" x 9`2"
Laundry
- Level: Main
- Dimensions: 6`8" x 5`0"
Living room
- Level: Main
- Dimensions: 13`0" x 14`7"
Walk in closet
- Level: Main
- Dimensions: 4`9" x 5`6"
Heating
- Forced Air
Appliances
- Included: Dishwasher, Dryer, Microwave Hood Fan, Range Hood, Refrigerator, Stove(s), Washer
- Laundry: Laundry Room
Features
- Flooring: Linoleum
- Windows: Window Coverings
Interior area
- Total interior livable area: 1,056 sqft
Property
Parking
- Total spaces: 2
- Parking features: Parking Pad
- Has uncovered spaces: Yes
Features
- Levels: One
- Stories: 1
- Patio & porch: Deck
Details
- On leased land: Yes
- Lease amount: $647
Construction
Type & style
- Home type: MobileManufactured
- Property subtype: Mobile Home
Materials
- Vinyl Siding
- Foundation: Piling(s)
- Roof: Asphalt Shingle
Condition
- Year built: 2025
Details
- Builder name: Moduline
Community & HOA
Community
- Subdivision: NONE
Location
- Region: Olds
Financial & listing details
- Price per square foot: C$189/sqft
- Date on market: 9/30/2026
- Inclusions: n/a
Price history
Price history is unavailable.
Public tax history
Tax history is unavailable.
Climate risks
Neighborhood: T4H
Nearby schools
GreatSchools rating
No schools nearby
We couldn't find any schools near this home.

Similar homes
- C$189,9002 bd2 ba1.1k sqft5210 65th Ave #17, Olds, AB T4H 1W7For Sale
 MLS ID #A2348323, Rena Quintin, Associate, Remax Aca Realty. courtesy of Pillar9 System
 - C$169,0002 bd2 ba1.1k sqft5103 61st Ave #57, Olds, AB T4H 1L5For Sale
 MLS ID #A2302888, Darya Pfund, Broker, Easy List Realty. courtesy of Pillar9 System
 - C$155,0003 bd3 ba1.3k sqft5800 46th St #51, Olds, AB T4H 1G7For Sale
 MLS ID #A2325038, Glenn Christiansen, Associate, Coldwell Banker Vision Realty. courtesy of Pillar9 System
 - C$179,9002 bd1 ba788 sqft5026 49th St #202, Olds, AB T4H 1V7For Sale
 Century 21 Canada
