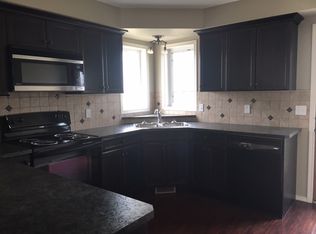
Plan to be impressed with this well looked after home in the Silverlynx Mobile Home Community. These owners have added many thoughtful updates and renos over the recent years. Whether you are outside or inside you are sure to appreciate the great spaces that have been designed with comfort plus practicality in mind. Inside is open floor plan with the living, kitchen and dining area flowing seamlessly together providing for ideal space to entertain or simply to prepare the meals, visiting or tv time. The kitchen has numerous cabinets, lots of counter-space, pantry with pullouts and organizers, pot rack, plenty of natural light and recently a new fridge, dishwasher and induction stove. Most every nook and cranny has been put to good use so everything has a place, keeping it neat and tidy. The laundry pair is nicely tucked away and are conveniently situated next to the Master Bedroom which boasts a large closet and 3 pce ensuite that has been updated with cabinets, lighting and more space saving ideas to keep everything orderly. Ensuring privacy for all, the second large bedroom (was 2 made into 1 to accommodate a large craft room/home based business) and a 4 pce bathroom are situated on the opposite end of this home. Outside is a wrap around deck on the north and east side that is partially covered and accessed by either the sliding door off the living room or the back door. The rear deck is perfect for flowers and/or veggies with the east and south sun and it is the ideal spot for morning coffee. Extra storage is available in the shed for the cushions and tools however you won't need a lawn mower as it is all looked after by the park. Added features to this home are remote motorized blinds, water softener, water filtration system, furnace and central air have been recently added on a leased bases and it includes maintenance/repairs for a monthly fee. RV Parking is available in the park compound for a small fee and is based on availability. This modular home is on a leased lot ($636/mo), Park and Pet approval are required and the 2026 taxes are $1,476. Ideally situated close to shopping, numerous eateries, emergency services building and beautiful trails and paths. This is a must see home!
For sale
C$189,900
5210 65th Ave #17, Olds, AB T4H 1W7
2beds
1,120sqft
Mobile Home
Built in 2007
-- sqft lot
$-- Zestimate®
C$170/sqft
C$-- HOA
What's special
Open floor planIdeal space to entertainLots of counter-spacePot rackPlenty of natural lightRemote motorized blindsFurnace and central air
- 19 days
- 23
- 0
Zillow last checked:
Listing updated:
Listed by:
Rena Quintin, Associate,
Remax Aca Realty
Source: courtesy of Pillar9 System,MLS®#: A2348323 Originating MLS®#: Calgary
Originating MLS®#: CalgaryFacts & features
Interior
Bedrooms & bathrooms
- Bedrooms: 2
- Bathrooms: 2
- Full bathrooms: 2
Other
- Level: Main
- Dimensions: 11`9" x 7`8"
Bedroom
- Level: Main
- Dimensions: 19`3" x 9`0"
Other
- Level: Main
- Dimensions: 0`0" x 0`0"
Other
- Level: Main
- Dimensions: 0`0" x 0`0"
Dining room
- Level: Main
- Dimensions: 10`0" x 7`8"
Kitchen
- Level: Main
- Dimensions: 6`4" x 16`0"
Living room
- Level: Main
- Dimensions: 13`11" x 14`4"
Heating
- Forced Air, Natural Gas
Cooling
- Central Air
Appliances
- Included: Dishwasher, Garburator, Induction Cooktop, Microwave Hood Fan, Refrigerator, Washer/Dryer Stacked, Water Softener
- Laundry: In Hall
Features
- Windows: Window Coverings
Interior area
- Total interior livable area: 1,120 sqft
Property
Parking
- Total spaces: 2
- Parking features: Parking Pad
- Has uncovered spaces: Yes
Features
- Levels: One
- Stories: 1
- Patio & porch: Deck, Wrap Around
Details
- On leased land: Yes
- Lease amount: $636
Construction
Type & style
- Home type: MobileManufactured
- Property subtype: Mobile Home
Materials
- Roof: Asphalt Shingle
Condition
- Year built: 2007
Community & HOA
Community
- Subdivision: NONE
Location
- Region: Olds
Financial & listing details
- Price per square foot: C$170/sqft
- Date on market: 9/26/2026
- Inclusions: n/a
Price history
Price history is unavailable.
Public tax history
Tax history is unavailable.
Climate risks
Neighborhood: T4H
Nearby schools
GreatSchools rating
No schools nearby
We couldn't find any schools near this home.

Similar homes
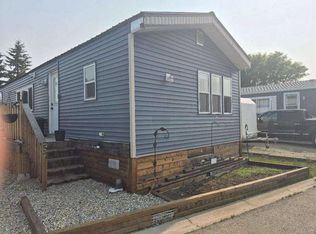
- C$199,9002 bd2 ba1k sqft5210 65th Ave #11, Olds, AB T4H 1W7For Sale
 MLS ID #A2349139, Rena Quintin, Associate, Remax Aca Realty. courtesy of Pillar9 System
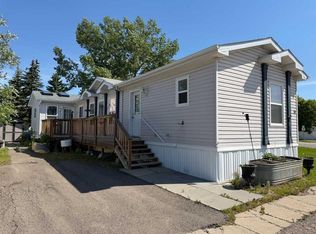
 - C$169,0002 bd2 ba1.1k sqft5103 61st Ave #57, Olds, AB T4H 1L5For Sale
 MLS ID #A2302888, Darya Pfund, Broker, Easy List Realty. courtesy of Pillar9 System
 - C$155,0003 bd3 ba1.3k sqft5800 46th St #51, Olds, AB T4H 1G7For Sale
 MLS ID #A2325038, Glenn Christiansen, Associate, Coldwell Banker Vision Realty. courtesy of Pillar9 System
 - C$179,9002 bd1 ba788 sqft5026 49th St #202, Olds, AB T4H 1V7For Sale
 Century 21 Canada
