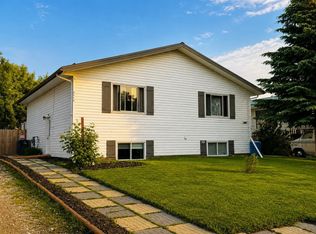
This cozy detached Bungalow on a large corner lot has A COMBINED HEATED WORKSHOP on one side and A HEATED SINGLE CAR GARAGE on the other side FEATURING IN FLOOR HEATING and the walls are 6 inches thick and insulated, with ample 120-volt power outlets on the shop side and a 220-volt outlet on the garage side built in 2001. The Home has a partially finished basement with Laundry and flex room and more. The asphalt shingles are 5 years old and the eavestrough gutter guard are 2 yrs old. Newer Bathroom Walk in Shower and window and much more!!! Don't miss out on this excellent deal!!!
For sale
C$159,000
2301 N 20th Ave, Bowden, AB T0M 0K0
1beds
768sqft
Single Family Residence
Built in 1949
5,662 Square Feet Lot
$-- Zestimate®
C$207/sqft
C$-- HOA
What's special
Large corner lotCombined heated workshopHeated single car garageIn floor heating
- 146 days
- 28
- 2
Zillow last checked:
Listing updated:
Listed by:
Bill Lafferty, Associate,
Real Broker
Source: courtesy of Pillar9 System,MLS®#: A2312026 Originating MLS®#: Calgary
Originating MLS®#: CalgaryFacts & features
Interior
Bedrooms & bathrooms
- Bedrooms: 1
- Bathrooms: 1
- Full bathrooms: 1
Other
- Level: Main
- Dimensions: 11`7" x 11`6"
Other
- Level: Main
- Dimensions: 8`1" x 7`7"
Flex space
- Level: Basement
- Dimensions: 13`7" x 10`10"
Other
- Level: Main
- Dimensions: 16`9" x 8`3"
Laundry
- Level: Basement
- Dimensions: 12`9" x 11`1"
Living room
- Level: Main
- Dimensions: 15`3" x 15`0"
Mud room
- Level: Main
- Dimensions: 11`4" x 7`8"
Other
- Level: Main
- Dimensions: 8`1" x 4`1"
Heating
- Forced Air, Natural Gas
Cooling
- None
Appliances
- Included: Gas Stove, Portable Dishwasher, Refrigerator
- Laundry: In Basement
Features
- See Remarks
- Flooring: Laminate, Vinyl
- Basement: Full
- Has fireplace: No
Interior area
- Total interior livable area: 768.60 sqft
- Finished area above ground: 768
Property
Parking
- Total spaces: 3
- Parking features: 220 Volt Wiring, Concrete, Driveway, Insulated, See Remarks, Single Garage Detached, Workshop in Garage
- Garage spaces: 1
- Has uncovered spaces: Yes
Features
- Levels: One
- Stories: 1
- Entry location: Ground
- Patio & porch: Deck, Rear Porch
- Exterior features: Other, Private Yard
- Fencing: None
- Frontage length: 15.24M 50`0"
Lot
- Size: 5,662 Square Feet
- Features: Corner Lot, Treed
Details
- Parcel number: 102628455
- Zoning: R2
Construction
Type & style
- Home type: SingleFamily
- Architectural style: Bungalow
- Property subtype: Single Family Residence
Materials
- Stucco
- Foundation: Concrete Perimeter
- Roof: Asphalt Shingle
Condition
- New construction: No
- Year built: 1949
Community & HOA
Community
- Subdivision: NONE
HOA
- Has HOA: No
Location
- Region: Bowden
Financial & listing details
- Price per square foot: C$207/sqft
- Date on market: 5/21/2026
- Inclusions: N/A
Price history
Price history is unavailable.
Public tax history
Tax history is unavailable.
Climate risks
Neighborhood: T0M
Nearby schools
GreatSchools rating
No schools nearby
We couldn't find any schools near this home.

Similar homes
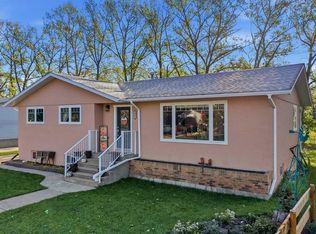
- C$120,0002 bd1 ba844 sqft2031 NW 18th Ave, Bowden, AB T0M 0K0For Sale
 MLS ID #A2312994, Charlotte Hogarth, Associate, Century 21 Bravo Realty. courtesy of Pillar9 System
 - C$120,0002 bd1 ba845 sqft2031 18th Ave, Bowden, AB T0M 0K0For Sale
 Century 21 Canada
 - C$169,0002 bd1 ba761 sqft5147 S 53rd St, Innisfail, AB T4G 1L8For Sale
 MLS ID #A2317624, Erin Johnson, Associate, Re/Max Real Estate Central Alberta. courtesy of Pillar9 System
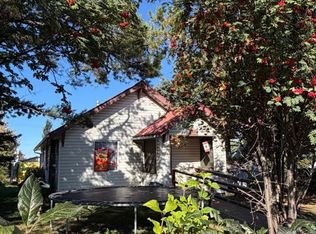
 - C$130,0002 bd1 ba686 sqft4407 E 50th Ave, Innisfail, AB T4G 1M4For Sale
 MLS ID #A2346265, Lindsey Forget, Associate, Royal Lepage Network Realty Corp.. courtesy of Pillar9 System
