EXTENSIVELY RENOVATED, MOVE-IN READY & JUST STEPS FROM THE GOLF COURSE! This beautifully updated 4-bedroom, 2.5-bath bungalow combines the solid construction of a 1974 home with fresh, modern design and extensive renovations completed over the past three years. Step inside to a bright, open interior finished in modern colours with laminate flooring, VINYL WINDOWS and dimmable fan lighting throughout. The beautifully renovated kitchen is both stylish and functional, featuring self-closing cabinetry, convenient lower pull-outs, waterfall countertops, a butcher-block island and a full package of newer appliances WITH WARRANTY, including a refrigerator with water and ice dispenser. The window above the kitchen sink overlooks the green space, adding a great view to an already impressive kitchen. The SPACIOUS PRIMARY BEDROOM is another standout, offering plenty of room to unwind along with HIS & HERS CLOSETS, TWO DIMMABLE FAN LIGHTS and beautiful CUSTOM WAINSCOTING that adds character and a polished finishing touch. The renovated rear entry adds exceptional space and functionality and is home to the conveniently located main-floor laundry, complete with a beautiful all-in-one washer and dryer. Just off the dining area, patio doors open onto an east-facing covered deck — a great extension of the living space and the perfect spot to enjoy your morning coffee. THERE'S EVEN MORE TO LOVE DOWNSTAIRS! The recently renovated, fully finished basement adds valuable living space and versatility, complete with a KITCHENETTE, LAUNDRY HOOKUPS, all-new insulation, new drywall, laminate flooring, dimmable lighting, a workshop area and excellent storage. Whether you need space for family, guests, hobbies or simply room to spread out, this lower level offers plenty of flexibility now and for the future. TWO BIG-TICKET ITEMS HAVE ALREADY BEEN TAKEN CARE OF with a furnace approximately two years old and a NEW HOT WATER TANK JUST INSTALLED. And don't overlook the 24' x 30' DETACHED DOUBLE GARAGE — a major bonus featuring a 220-volt plug, electric heater, shelving and plenty of room for vehicles, hobbies, projects, toys and storage. THE LOCATION TOPS IT ALL OFF! Situated just off the fairway of Hole #1 at the golf course, you'll enjoy that welcoming community feel while still having excellent access for commuting — the QEII is approximately 2 minutes away. SOLID BONES, EXTENSIVE RENOVATIONS, MODERN STYLE, A FANTASTIC GARAGE, GOLF COURSE LOCATION AND THAT SMALL-TOWN COMMUNITY FEEL — ALL WITH THE QEII JUST MINUTES AWAY. THIS HOME REALLY DOES CHECK A LOT OF BOXES!
For sale
C$434,900
2211 SW Westview Cres, Bowden, AB T0M 0K0
4beds
1,288sqft
Single Family Residence
Built in 1974
8,712 Square Feet Lot
$-- Zestimate®
C$338/sqft
C$-- HOA
What's special
Extensively renovatedBright open interiorModern coloursLaminate flooringVinyl windowsDimmable fan lighting throughoutBeautifully renovated kitchen
- 1 day
- 11
- 2
Zillow last checked:
Listing updated:
Listed by:
Tammy Ryrie, Associate,
Re/Max Real Estate Central Alberta
Source: courtesy of Pillar9 System,MLS®#: A2348841 Originating MLS®#: Central Alberta
Originating MLS®#: Central AlbertaFacts & features
Interior
Bedrooms & bathrooms
- Bedrooms: 4
- Bathrooms: 3
- Full bathrooms: 2
- 1/2 bathrooms: 1
Bedroom
- Level: Main
- Dimensions: 14`2" x 10`2"
Other
- Level: Main
- Dimensions: 19`10" x 10`4"
Bedroom
- Level: Basement
- Dimensions: 12`9" x 8`8"
Bedroom
- Level: Basement
- Dimensions: 9`7" x 12`7"
Other
- Level: Main
- Dimensions: 6`5" x 8`3"
Other
- Level: Basement
- Dimensions: 6`4" x 9`0"
Other
- Level: Main
- Dimensions: 7`1" x 3`0"
Dining room
- Level: Main
- Dimensions: 14`1" x 9`8"
Dining room
- Level: Basement
- Dimensions: 5`9" x 7`0"
Other
- Level: Basement
- Dimensions: 13`2" x 16`3"
Kitchen
- Level: Main
- Dimensions: 13`9" x 9`3"
Other
- Level: Basement
- Dimensions: 6`11" x 8`10"
Laundry
- Level: Main
- Dimensions: 7`1" x 5`0"
Living room
- Level: Main
- Dimensions: 12`2" x 18`11"
Living room
- Level: Basement
- Dimensions: 12`7" x 21`10"
Office
- Level: Basement
- Dimensions: 13`9" x 8`8"
Storage
- Level: Basement
- Dimensions: 13`2" x 16`3"
Heating
- Forced Air, Natural Gas
Cooling
- None
Appliances
- Included: Bar Fridge, Dishwasher, Electric Stove, Garage Control(s), Range Hood, Refrigerator
- Laundry: Electric Dryer Hookup, Lower Level, Main Level, Sink, Washer Hookup
Features
- Ceiling Fan(s), Closet Organizers, Kitchen Island, Natural Woodwork, Recessed Lighting, Storage
- Flooring: Laminate
- Windows: Vinyl Windows, Window Coverings
- Basement: Full
- Has fireplace: No
Interior area
- Total interior livable area: 1,288 sqft
- Finished area above ground: 1,288
- Finished area below ground: 1,191
Video & virtual tour
Property
Parking
- Total spaces: 8
- Parking features: 220 Volt Wiring, Alley Access, Concrete, Double Garage Detached, Garage Faces Front, Heated Garage, Insulated, Off Street, Oversized, Parking Pad, Plug-In
- Garage spaces: 2
- Has uncovered spaces: Yes
Features
- Levels: One
- Stories: 1
- Entry location: Below Grade
- Patio & porch: Awning(s), Balcony(s), Deck, Rear Porch
- Exterior features: Awning(s), Balcony, Fire Pit, Storage
- Fencing: None
- Frontage length: 20.12M 66`0"
Lot
- Size: 8,712 Square Feet
- Features: Backs on to Park/Green Space, Close to Clubhouse, Front Yard, Landscaped, On Golf Course, Street Lighting
Details
- Parcel number: 113122129
- Zoning: R1
Construction
Type & style
- Home type: SingleFamily
- Architectural style: Bungalow
- Property subtype: Single Family Residence
Materials
- Concrete, Stucco
- Foundation: Concrete Perimeter
- Roof: Asphalt Shingle
Condition
- New construction: No
- Year built: 1974
Community & HOA
Community
- Features: Clubhouse, Golf, Playground, Sidewalks, Street Lights
- Subdivision: NONE
HOA
- Has HOA: No
Location
- Region: Bowden
Financial & listing details
- Price per square foot: C$338/sqft
- Date on market: 9/29/2026
- Inclusions: N/A
Price history
Price history is unavailable.
Public tax history
Tax history is unavailable.
Climate risks
Neighborhood: T0M
Nearby schools
GreatSchools rating
No schools nearby
We couldn't find any schools near this home.


Similar homes
- C$419,9003 bd3 ba1.3k sqft1513 W Westview Dr, Bowden, AB T0M 0K0For Sale
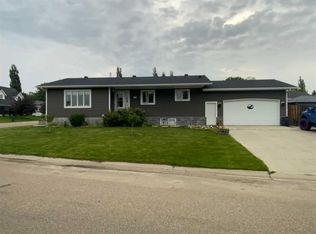 MLS ID #A2328397, Rollin Christenson, Associate, 2 Percent Realty Advantage. courtesy of Pillar9 System
 - C$284,9003 bd3 ba1.2k sqft2002 E 22nd Ave #11, Bowden, AB T0M 0K0For Sale
 MLS ID #A2345520, Melissa Hammer, Associate, Century 21 Bravo Realty. courtesy of Pillar9 System
 - C$315,0002 bd2 ba1.2k sqft2109 N 21st Ave, Bowden, AB T0M 0K0For Sale
 MLS ID #A2328085, Ray Cavin, Broker, Coldwell Banker Vision Realty. courtesy of Pillar9 System
 - C$299,9003 bd2 ba656 sqft2119 23 Avenue Close, Bowden, AB T0M 0K0For Sale
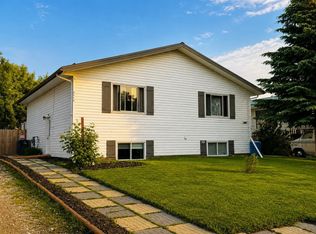 Century 21 Canada
