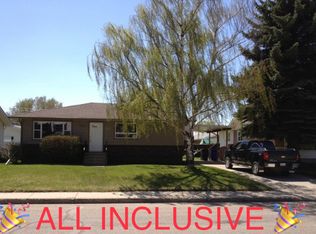
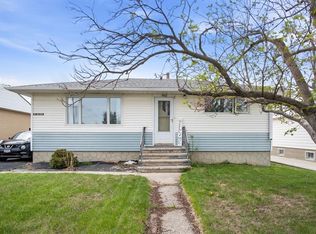
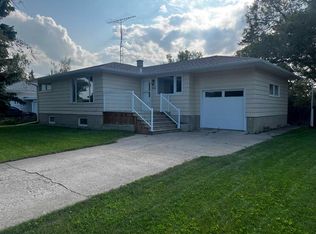
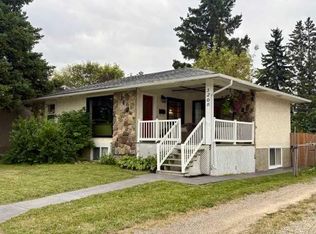
THIS COULD BE YOUR NEXT HOME!! If you are looking for a place to help supplement a mortgage payment or if you want to become a landlord, you will want to take a look at this home located close to downtown Olds. This property has a legal basement suite and each level has their own separate entryway and heating. This home has seen good quality renovations over the years including new siding, windows, doors and basement development. The main level has an nice open floor plan with large kitchen, dining space, living room, 2 bedrooms, full bathroom and laundry room/closet. The basement unit was completely renovated and has a galley kitchen with large pantry, an eating area, living room, 2 bedrooms, full bathroom, laundry room and good storage. This large yard is completely fenced and has a concrete driveway with convenient covered carport. There are tenants in place that would like to stay and total rent for this property is $2900/month (utilities are included in rent). Great location and great quality home just waiting for it's next family/owner!
For sale
C$409,900
5313 N 50th St, Olds, AB T4H 1H6
4beds
1,024sqft
Single Family Residence
Built in 1961
7,405 Square Feet Lot
$-- Zestimate®
C$400/sqft
C$-- HOA
What's special
Legal basement suiteNew sidingBasement developmentNice open floor planLarge kitchenDining spaceConvenient covered carport
- 5 days
- 9
- 4
Zillow last checked:
Listing updated:
Listed by:
Cindy Tippe, Associate,
Remax Aca Realty
Source: courtesy of Pillar9 System,MLS®#: A2346881 Originating MLS®#: Calgary
Originating MLS®#: CalgaryFacts & features
Interior
Bedrooms & bathrooms
- Bedrooms: 4
- Bathrooms: 2
- Full bathrooms: 2
Other
- Level: Main
- Dimensions: 12`2" x 11`8"
Bedroom
- Level: Main
- Dimensions: 11`8" x 10`3"
Bedroom
- Level: Basement
- Dimensions: 11`8" x 9`10"
Bedroom
- Level: Basement
- Dimensions: 12`9" x 9`5"
Other
- Level: Main
- Dimensions: 8`2" x 8`1"
Other
- Level: Basement
- Dimensions: 8`0" x 8`0"
Eat in kitchen
- Level: Main
- Dimensions: 17`8" x 9`3"
Eat in kitchen
- Level: Basement
- Dimensions: 14`7" x 7`8"
Other
- Level: Basement
- Dimensions: 9`5" x 9`1"
Laundry
- Level: Main
- Dimensions: 8`2" x 3`4"
Laundry
- Level: Basement
- Dimensions: 8`0" x 8`0"
Living room
- Level: Main
- Dimensions: 17`2" x 15`2"
Living room
- Level: Basement
- Dimensions: 13`0" x 8`8"
Heating
- Forced Air, Natural Gas
Cooling
- None
Appliances
- Included: Dishwasher, Dryer, Electric Stove, Refrigerator, Washer
- Laundry: In Basement, In Hall, In Unit, Upper Level
Features
- Laminate Counters, Open Floorplan, Separate Entrance
- Flooring: Hardwood, Linoleum, Tile
- Windows: Vinyl Windows
- Basement: Full
- Has fireplace: No
Interior area
- Total interior livable area: 1,024 sqft
Video & virtual tour
Property
Parking
- Total spaces: 4
- Parking features: Attached Carport, Concrete, Parking Pad, RV Access/Parking
- Has carport: Yes
- Has uncovered spaces: Yes
Features
- Levels: One
- Stories: 1
- Patio & porch: Patio
- Exterior features: Private Yard
- Pool features: Community
- Fencing: Fenced
- Frontage length: 18.47M 60`7"
Lot
- Size: 7,405 Square Feet
- Features: Back Lane, Back Yard, Few Trees, Low Maintenance Landscape, Rectangular Lot
Details
- Parcel number: 113593382
- Zoning: R2
Construction
Type & style
- Home type: SingleFamily
- Architectural style: Bungalow
- Property subtype: Single Family Residence
Materials
- Composite Siding, Wood Frame
- Foundation: Concrete Perimeter
- Roof: Asphalt Shingle
Condition
- New construction: No
- Year built: 1961
Community & HOA
Community
- Features: Golf, Park, Playground, Sidewalks, Street Lights, Tennis Court(s)
- Subdivision: NONE
HOA
- Has HOA: No
Location
- Region: Olds
Financial & listing details
- Price per square foot: C$400/sqft
- Date on market: 9/24/2026
- Date available: 10/30/2026
- Inclusions: N/A
Price history
Price history is unavailable.
Public tax history
Tax history is unavailable.
Climate risks
Neighborhood: T4H
Nearby schools
GreatSchools rating
No schools nearby
We couldn't find any schools near this home.

Similar homes
- C$449,9004 bd3 ba1.3k sqft5317 N 50th St, Olds, AB T4H 1H6For Sale
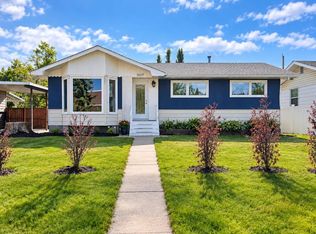 MLS ID #A2344843, Ray Cavin, Broker, Coldwell Banker Vision Realty. courtesy of Pillar9 System
 - C$419,9004 bd2 ba1k sqft5715 W 58th Ave, Olds, AB T4H 1K4For Sale
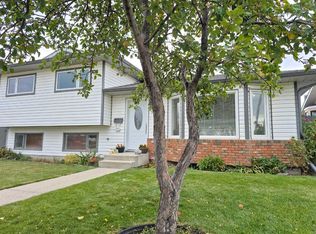 MLS ID #A2348146, Barry Mccurdy, Associate, Remax Aca Realty. courtesy of Pillar9 System
 - C$428,9004 bd2 ba1.1k sqft5202 E 56th Ave, Olds, AB T4H 1H8For Sale
 MLS ID #A2339672, Lowell Martens, Associate Broker, Re/Max Real Estate (Mountain View). courtesy of Pillar9 System
 - C$389,9004 bd2 ba909 sqft5209 N 50th St, Olds, AB T4H 1H2For Sale
 MLS ID #A2341166, Tania Allaire, Associate Broker, Royal Lepage Wildrose Real Estate . courtesy of Pillar9 System
