Fall in love with this beautifully renovated 1950s character home, where vintage charm meets modern luxury. Every single inch of this immaculate 2-bedroom property has been meticulously detailed from top to bottom. Stepping inside, you are greeted by an abundance of natural light leading into a gorgeous south-facing sunroom—the ultimate spot for your morning coffee. The home features a stunning, brand-new kitchen, new doors, windows, updated lighting, new Hot Water tank, recent roof shingles ,and fresh paint throughout. A pristine 4-piece washroom with a walk-in shower completes the interior. Step outside into the back yard, a private oasis, boasting a huge deck perfect for summer BBQs and entertaining. This surrounding park-like yard has been professionally landscaped with perennials and is framed by updated privacy fencing. This property also includes a single detached garage with convenient back lane access, offering secure parking and extra storage. Ready for immediate occupancy and ideally located steps from Olds College, the high school, local parks, and the public swimming pool. This turnkey gem offers an incredible, affordable lifestyle at an affordable price.
For sale
C$369,900
4630 S 51st St, Olds, AB T4H 1E6
2beds
809sqft
Single Family Residence
Built in 1950
4,791 Square Feet Lot
$-- Zestimate®
C$457/sqft
C$-- HOA
What's special
Abundance of natural lightGorgeous south-facing sunroomStunning brand-new kitchenNew doorsUpdated lightingUpdated privacy fencing
- 34 days
- 29
- 3
Zillow last checked:
Listing updated:
Listed by:
Barry Mccurdy, Associate,
Remax Aca Realty
Source: courtesy of Pillar9 System,MLS®#: A2342477 Originating MLS®#: Calgary
Originating MLS®#: CalgaryFacts & features
Interior
Bedrooms & bathrooms
- Bedrooms: 2
- Bathrooms: 1
- Full bathrooms: 1
Bedroom
- Level: Main
- Dimensions: 10`2" x 8`11"
Other
- Level: Main
- Dimensions: 12`0" x 15`4"
Other
- Level: Main
- Dimensions: 10`3" x 9`3"
Family room
- Level: Basement
- Dimensions: 17`4" x 5`11"
Other
- Level: Main
- Dimensions: 13`3" x 12`3"
Living room
- Level: Main
- Dimensions: 13`9" x 10`1"
Other
- Level: Main
- Dimensions: 10`5" x 5`11"
Heating
- Forced Air, Natural Gas
Cooling
- None
Appliances
- Included: Dishwasher, Microwave Hood Fan, Range, Refrigerator, Washer/Dryer
- Laundry: In Basement
Features
- Natural Woodwork, Recessed Lighting
- Flooring: Laminate
- Windows: Vinyl Windows, Window Coverings
- Basement: Partial
- Has fireplace: No
Interior area
- Total interior livable area: 809 sqft
- Finished area above ground: 809
- Finished area below ground: 110
Video & virtual tour
Property
Parking
- Total spaces: 2
- Parking features: Alley Access, Garage Door Opener, Single Garage Detached
- Garage spaces: 1
- Has uncovered spaces: Yes
Features
- Levels: One
- Stories: 1
- Patio & porch: Deck
- Exterior features: Courtyard
- Pool features: Community
- Fencing: Partial
- Frontage length: 12.20M 40`0"
Lot
- Size: 4,791 Square Feet
- Features: Back Lane, Back Yard, Landscaped
Details
- Parcel number: 113634880
- Zoning: Mixed Use Node(MUN)
Construction
Type & style
- Home type: SingleFamily
- Architectural style: Bungalow
- Property subtype: Single Family Residence
Materials
- Mixed
- Foundation: Perimeter Wall, Concrete Perimeter
- Roof: Asphalt Shingle
Condition
- New construction: No
- Year built: 1950
Community & HOA
Community
- Features: Playground
- Subdivision: NONE
HOA
- Has HOA: No
Location
- Region: Olds
Financial & listing details
- Price per square foot: C$457/sqft
- Date on market: 9/4/2026
- Inclusions: N/A
Price history
Price history is unavailable.
Public tax history
Tax history is unavailable.
Climate risks
Neighborhood: T4H
Nearby schools
GreatSchools rating
No schools nearby
We couldn't find any schools near this home.


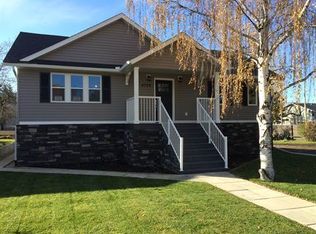
Similar homes
- C$389,9004 bd2 ba909 sqft5209 N 50th St, Olds, AB T4H 1H2For Sale
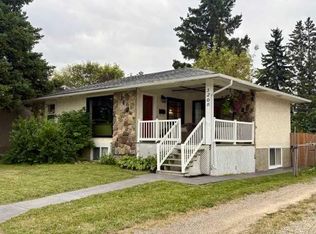 MLS ID #A2341166, Tania Allaire, Associate Broker, Royal Lepage Wildrose Real Estate . courtesy of Pillar9 System
 - C$410,0003 bd2 ba1k sqft4818 S 52nd St, Olds, AB T4H 1G2For Sale
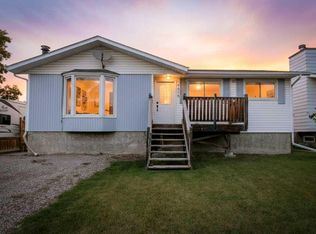 MLS ID #A2344504, Jason Walz, Associate, Lpt Realty. courtesy of Pillar9 System
 - C$299,9002 bd1 ba1.1k sqft4737 N 48th St, Olds, AB T4H 1E1For Sale
 MLS ID #A2336461, Dave Becker, Associate, Cir Realty. courtesy of Pillar9 System
 - C$344,9004 bd2 ba819 sqft5417 N 50th St, Olds, AB T4H 1J1For Sale
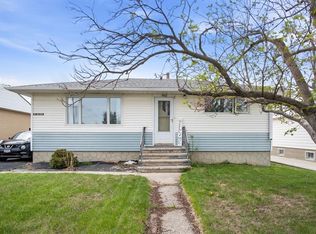 MLS ID #A2324897, A.J. Barkman, Associate Broker, Remax Aca Realty. courtesy of Pillar9 System
