Welcome to this charming and versatile home in Olds, ideally located just a short walk from the college! Whether you're an investor looking for a promising opportunity, a young couple starting out, a small family, or someone seeking a rental property, this home offers plenty of potential. Situated on an R2-zoned lot, it presents added interest for investors looking to explore the possibilities. Inside, you'll find a comfortable two-bedroom layout, while outside, the spacious backyard offers room to relax, play, and entertain. Enjoy the added charm of two mature cherry trees, established rhubarb and raspberry bushes, and a garden area perfect for those who enjoy growing their own fresh produce. A children's playset adds to the backyard's family-friendly appeal, while the detached garage provides convenient workspace and storage and the separate shed offers additional storage. Recent updates include a new roof in 2026 and updated freshwater plumbing, offering added peace of mind. With its desirable location, established outdoor features, and versatile appeal, this property is a wonderful opportunity for investors, first-time buyers, or anyone looking for a home with character and potential!
For sale
C$289,000
4610 S 47th St, Olds, AB T4H 1C6
2beds
951sqft
Single Family Residence
Built in 1920
6,098 Square Feet Lot
$-- Zestimate®
C$304/sqft
C$-- HOA
What's special
Charming and versatile homeComfortable two-bedroom layoutTwo mature cherry treesUpdated freshwater plumbing
- 1 day
- 14
- 4
Zillow last checked:
Listing updated:
Listed by:
Jesse Johnson, Associate,
Cir Realty
Source: courtesy of Pillar9 System,MLS®#: A2354282 Originating MLS®#: Calgary
Facts & features
Interior
Bedrooms & bathrooms
- Bedrooms: 2
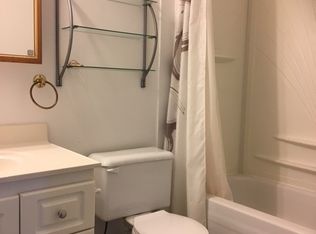
- Bathrooms: 1
- Full bathrooms: 1
Other
- Level: Main
- Dimensions: 15`5" x 8`6"
Bedroom
- Level: Main
- Dimensions: 12`3" x 8`6"
Other
- Level: Main
- Dimensions: 8`6" x 5`5"
Dining room
- Level: Main
- Dimensions: 9`9" x 7`0"
Kitchen
- Level: Main
- Dimensions: 15`4" x 9`9"
Living room
- Level: Main
- Dimensions: 13`0" x 11`5"
Heating
- Forced Air
Cooling
- None
Appliances
- Included: Dishwasher, Dryer, Electric Oven, Electric Range, Microwave, Refrigerator, Washer
- Laundry: Laundry Room, Main Level
Features
- See Remarks
- Flooring: Laminate, Linoleum
- Basement: Partial
- Has fireplace: No
Interior area
- Total interior livable area: 951 sqft
- Finished area above ground: 951
- Finished area below ground: 635
Property
Parking
- Total spaces: 2
- Parking features: None
Features
- Levels: One
- Stories: 1
- Entry location: Ground
- Patio & porch: Deck, Patio
- Exterior features: Private Yard, Rain Barrel/Cistern(s)
- Fencing: Fenced
- Frontage length: 15.24M 50`0"
Lot
- Size: 6,098 Square Feet
- Features: Back Yard, Front Yard
Details
- Parcel number: 113574569
- Zoning: R2
Construction
Type & style
- Home type: SingleFamily
- Architectural style: Bungalow
- Property subtype: Single Family Residence
Materials
- Vinyl Siding
- Foundation: Concrete Perimeter
- Roof: Asphalt Shingle
Condition
- New construction: No
- Year built: 1920
Community & HOA
Community
- Features: None
- Subdivision: NONE
HOA
- Has HOA: No
Location
- Region: Olds
Financial & listing details
- Price per square foot: C$304/sqft
- Date on market: 10/23/2026
- Inclusions: none
Price history
Price history is unavailable.
Public tax history
Tax history is unavailable.
Climate risks
Neighborhood: T4H
Nearby schools
GreatSchools rating
No schools nearby
We couldn't find any schools near this home.


Similar homes
- C$290,0003 bd1 ba1.1k sqft5122 S 49th St, Olds, AB T4H 1H4For Sale
 MLS ID #A2349658, Ray Cavin, Broker, Coldwell Banker Vision Realty. courtesy of Pillar9 System
- C$279,9002 bd1 ba1.1k sqft4737 N 48th St, Olds, AB T4H 1E1For Sale
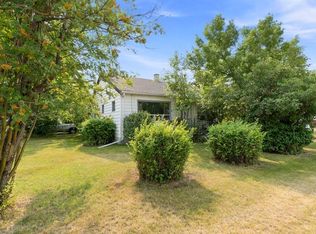 MLS ID #A2336461, Dave Becker, Associate, Cir Realty. courtesy of Pillar9 System
- C$349,9002 bd1 ba809 sqft4630 S 51st St, Olds, AB T4H 1E6For Sale
 MLS ID #A2342477, Barry Mccurdy, Associate, Remax Aca Realty. courtesy of Pillar9 System
- C$269,9002 bd2 ba1k sqft4514 E 54th Ave #209, Olds, AB T4H 1W5For Sale
 MLS ID #A2334321, Mary Jane Harper, Associate, Royal Lepage Wildrose Real Estate . courtesy of Pillar9 System
