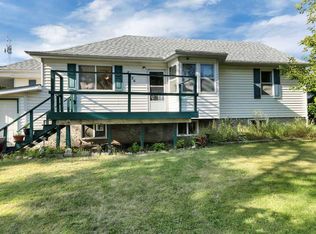
Welcome to this charming three bedroom, one and a half bathroom bungalow, situated on a mature lot in the heart of Innisfail. Offering a comfortable blend of character and thoughtful updates, this home is conveniently located near schools, parks, shopping and downtown amenities. Step inside to a functional main floor layout featuring a bright living room, dining area and a spacious kitchen with plenty of cabinetry and workspace. Two bedrooms are located on the main level, including the primary bedroom with built in closets, along with a four piece bathroom. An enclosed bonus space provides additional flexibility for an office, hobby area or storage room. The finished basement extends the third bedroom, two piece bathroom, laundry area and plenty of storage. Numerous built ins throughout the home offer even more practical storage. Outside, the mature yard provides plenty of room to relax, garden or entertain, complete with a spacious rear deck. Additional improvements include updated vinyl windows on most windows and shingles replaced on the main portion of the home in 2020. With its central location, functional layout and inviting character, this property is a wonderful opportunity for first time buyers, downsizers or anyone looking to make a home their own.
For sale
C$289,900
5020 S 46th St, Innisfail, AB T4G 1L6
3beds
909sqft
Single Family Residence
Built in 1940
6,098 Square Feet Lot
$-- Zestimate®
C$319/sqft
C$-- HOA
What's special
Mature lotDining areaEnclosed bonus spaceFinished basementLaundry areaSpacious rear deck
- 2 days
- 50
- 7
Zillow last checked:
Listing updated:
Listed by:
Shaun Steen, Associate,
Re/Max Real Estate Central Alberta
Source: courtesy of Pillar9 System,MLS®#: A2345774 Originating MLS®#: Central Alberta
Originating MLS®#: Central AlbertaFacts & features
Interior
Bedrooms & bathrooms
- Bedrooms: 3
- Bathrooms: 2
- Full bathrooms: 1
- 1/2 bathrooms: 1
Bedroom
- Level: Main
- Dimensions: 9`8" x 8`7"
Other
- Level: Main
- Dimensions: 11`11" x 9`8"
Bedroom
- Level: Basement
- Dimensions: 19`8" x 8`7"
Other
- Level: Main
- Dimensions: 6`4" x 5`10"
Other
- Level: Basement
- Dimensions: 8`5" x 5`4"
Dining room
- Level: Main
- Dimensions: 10`2" x 7`11"
Other
- Level: Main
- Dimensions: 5`7" x 4`1"
Flex space
- Level: Main
- Dimensions: 18`11" x 7`1"
Other
- Level: Basement
- Dimensions: 7`6" x 7`4"
Kitchen
- Level: Main
- Dimensions: 12`5" x 10`1"
Laundry
- Level: Basement
- Dimensions: 15`10" x 6`2"
Living room
- Level: Main
- Dimensions: 14`4" x 11`9"
Storage
- Level: Basement
- Dimensions: 12`5" x 8`3"
Heating
- Forced Air, Natural Gas
Cooling
- None
Appliances
- Included: Dishwasher, Dryer, Electric Stove, Microwave Hood Fan, Refrigerator, Washer
- Laundry: In Basement, Laundry Room
Features
- Built-in Features, Laminate Counters, See Remarks, Storage, Sump Pump(s)
- Flooring: Carpet, Other, Tile
- Windows: Window Coverings
- Basement: Full
- Has fireplace: No
Interior area
- Total interior livable area: 909.20 sqft
Video & virtual tour
Property
Parking
- Total spaces: 4
- Parking features: Off Street, Parkade
Features
- Levels: One
- Stories: 1
- Patio & porch: Front Porch, Rear Porch
- Exterior features: Balcony, Private Yard, Storage
- Pool features: Community
- Fencing: Fenced
- Frontage length: 15.24M 50`0"
Lot
- Size: 6,098 Square Feet
- Features: Back Lane, Back Yard, Few Trees, Lawn, Low Maintenance Landscape, See Remarks, Street Lighting
Details
- Parcel number: 112525546
- Zoning: R-1C
Construction
Type & style
- Home type: SingleFamily
- Architectural style: Bungalow
- Property subtype: Single Family Residence
Materials
- Concrete, Stucco, Wood Frame
- Foundation: Concrete Perimeter
- Roof: Shingle
Condition
- New construction: No
- Year built: 1940
Community & HOA
Community
- Features: Fishing, Golf, Lake, Park, Playground, Sidewalks, Street Lights, Tennis Court(s)
- Subdivision: Central Innisfail
HOA
- Has HOA: No
Location
- Region: Innisfail
Financial & listing details
- Price per square foot: C$319/sqft
- Date on market: 9/17/2026
- Date available: 10/23/2026
- Inclusions: Shed
Price history
Price history is unavailable.
Public tax history
Tax history is unavailable.
Climate risks
Neighborhood: T4G
Nearby schools
GreatSchools rating
No schools nearby
We couldn't find any schools near this home.


Similar homes
- C$349,9004 bd2 ba1.1k sqft4939 N 45th St, Innisfail, AB T4G 1M4For Sale
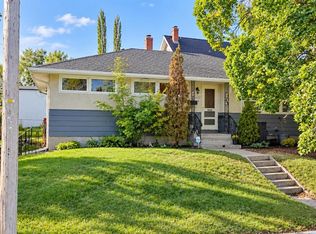 MLS ID #A2345898, Ty Elliott, Associate, Re/Max Real Estate Central Alberta. courtesy of Pillar9 System
 - C$349,9005 bd2 ba1.1k sqft5028 S 44th St, Innisfail, AB T4G 1L5For Sale
 MLS ID #A2344969, Stephanie Sanchez, Associate, Coldwell Banker Ontrack Realty. courtesy of Pillar9 System
 - C$400,0004 bd2 ba949 sqft4131 E 53rd Ave, Innisfail, AB T4G 1G2For Sale
 MLS ID #A2345420, Koral Empringham, Associate, Royal Lepage Network Realty Corp.. courtesy of Pillar9 System
 - C$145,9002 bd1 ba686 sqft4407 E 50th Ave, Innisfail, AB T4G 1M4For Sale
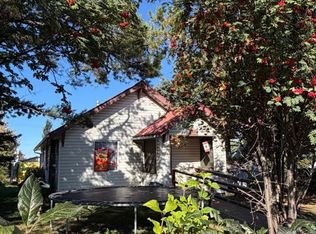 MLS ID #A2346265, Lindsey Forget, Associate, Royal Lepage Network Realty Corp.. courtesy of Pillar9 System
