Well located Townhouse with 3 bedrooms. Walking distance to all amenities. Coop centre is a block away, Tim Hortons etc. 2 parking stalls in front of the unit . Front the front entrance it opens to a combined Living room with a corner Fireplace and Dining area with Patio doors to private back yard. The galley kitchen has a pantry , dishwasher , Fridge , stove , hood fan and good amount of cupboards and counter top and a window facing North . Out the Patio doors is a Great back yard with large cement patio and a good amount of lawn ara , up graded fencing with access tot to the back grassed common area. Upstairs there are 3 bedrooms, and a 4 pce bath. The basement is open and ready for your plans , there is a window but at present size it will not comply for a bedroom. large laundry and utility area Upgraded Hot water tank , Lennox furnace. Greast All Vinyl Windows and Patio door, front door and screen door which were replaced by the Condo association. Condo association covers all exterior of building including Windows. Front yard and side walks maintained by Condo association.
For sale
C$160,000
4519 N 48th St, Innisfail, AB T4G 1P4
3beds
1,096sqft
Townhouse
Built in 1979
-- sqft lot
$-- Zestimate®
C$146/sqft
C$361/mo HOA
What's special
- 2 days
- 4
- 0
Zillow last checked:
Listing updated:
Listed by:
Derek Austin, Associate Broker,
Century 21 Advantage
Source: courtesy of Pillar9 System,MLS®#: A2345026 Originating MLS®#: Central Alberta
Originating MLS®#: Central AlbertaFacts & features
Interior
Bedrooms & bathrooms
- Bedrooms: 3
- Bathrooms: 1
- Full bathrooms: 1
Other
- Level: Second
- Dimensions: 12`8" x 13`4"
Bedroom
- Level: Second
- Dimensions: 11`6" x 9`0"
Bedroom
- Level: Second
- Dimensions: 11`8" x 9`6"
Other
- Level: Second
- Dimensions: 0`0" x 0`0"
Kitchen
- Level: Main
- Dimensions: 11`0" x 8`10"
Laundry
- Level: Basement
- Dimensions: 13`0" x 11`0"
Other
- Level: Main
- Dimensions: 17`8" x 21`5"
Heating
- Forced Air, Natural Gas
Cooling
- None
Appliances
- Included: Dishwasher, Electric Stove, Gas Water Heater, Refrigerator
- Laundry: In Bathroom
Features
- Ceiling Fan(s), Laminate Counters
- Flooring: Carpet, Laminate, Linoleum
- Windows: Vinyl Windows
- Basement: Full
- Number of fireplaces: 1
- Fireplace features: Gas Starter, Heatilator, Library, Mantle, Wood Burning Stove
- Common walls with other units/homes: 2+ Common Walls
Interior area
- Total interior livable area: 1,096 sqft
- Finished area above ground: 1,106
- Finished area below ground: 501
Property
Parking
- Total spaces: 2
- Parking features: Asphalt, Off Street, Plug-In, Side By Side, Stall, Assigned
Features
- Levels: Two
- Stories: 2
- Entry location: Ground
- Patio & porch: Patio
- Exterior features: Private Yard
- Fencing: Fenced
Lot
- Features: Back Yard, Landscaped
Details
- Parcel number: 112140501
- Zoning: R-3
Construction
Type & style
- Home type: Townhouse
- Property subtype: Townhouse
Materials
- Cedar, Concrete, Wood Frame
- Foundation: Concrete Perimeter
- Roof: Asphalt Shingle
Condition
- New construction: No
- Year built: 1979
Community & HOA
Community
- Features: None
- Subdivision: Eastgate
HOA
- Has HOA: Yes
- Amenities included: None
- Services included: Common Area Maintenance, Insurance, Maintenance Grounds, Parking, Professional Management, Reserve Fund Contributions, Snow Removal, Trash
- HOA fee: C$361 monthly
Location
- Region: Innisfail
Financial & listing details
- Price per square foot: C$146/sqft
- Date on market: 9/15/2026
- Inclusions: N/A
Price history
Price history is unavailable.
Public tax history
Tax history is unavailable.
Climate risks
Neighborhood: T4G
Nearby schools
GreatSchools rating
No schools nearby
We couldn't find any schools near this home.
Similar homes
- C$145,9002 bd1 ba686 sqft4407 E 50th Ave, Innisfail, AB T4G 1M4For Sale
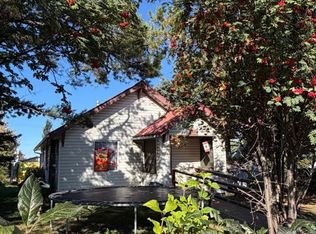 MLS ID #A2346265, Lindsey Forget, Associate, Royal Lepage Network Realty Corp.. courtesy of Pillar9 System
 - C$159,9003 bd2 ba1k sqft76 Westwood Ct, Innisfail, AB T4G 1S2For Sale
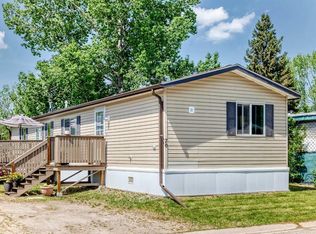 MLS ID #A2315277, Erin Johnson, Associate, Re/Max Real Estate Central Alberta. courtesy of Pillar9 System
 - C$169,0002 bd1 ba761 sqft5147 S 53rd St, Innisfail, AB T4G 1L8For Sale
 MLS ID #A2317624, Erin Johnson, Associate, Re/Max Real Estate Central Alberta. courtesy of Pillar9 System
 - C$160,0003 bd2 ba1.1k sqft37543 England Way #337, Red Deer County, AB T4S 2C3For Sale
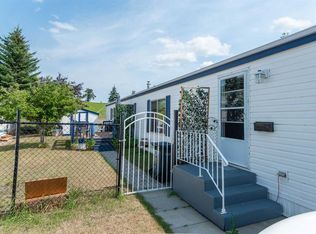 MLS ID #A2346076, Melissa Dillman, Associate, Exp Realty - Red Deer. courtesy of Pillar9 System
