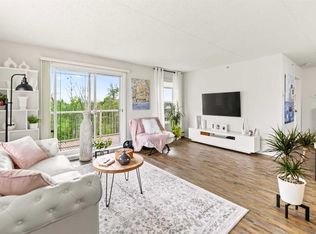
Welcome to this well-maintained bungalow offering the convenience of main floor living in a fantastic central Innisfail location. With excellent curb appeal, a welcoming front porch, and an attached double garage, this home is ready for its next owners. Inside, you'll find a bright and inviting layout filled with natural light, creating a warm and comfortable atmosphere throughout. The functional floor plan is designed for everyday living and offers plenty of space to relax or entertain. Step outside and enjoy the property's attractive exterior and inviting outdoor spaces, perfect for morning coffee on the front porch or spending time with family and friends. Ideally situated close to shopping, restaurants, parks, schools, and a variety of everyday amenities, this home also offers quick and convenient access to Highway 2, making commuting to Red Deer, Calgary, and surrounding communities simple. Combining comfort, convenience, and an excellent location, this is a fantastic opportunity to own a beautiful home in the heart of Innisfail.
For sale
C$370,000
4405 S 48th St, Innisfail, AB T4G 1P3
4beds
1,402sqft
Townhouse
Built in 2004
5,227 Square Feet Lot
$-- Zestimate®
C$264/sqft
C$-- HOA
What's special
Excellent curb appealWelcoming front porchAttached double garageWarm and comfortable atmosphereAttractive exteriorInviting outdoor spaces
- 50 days
- 13
- 1
Zillow last checked:
Listing updated:
Listed by:
Ty Elliott, Associate,
Re/Max Real Estate Central Alberta,
Nicole Blair, Associate,
Re/Max Real Estate Central Alberta
Source: courtesy of Pillar9 System,MLS®#: A2327772 Originating MLS®#: Central Alberta
Originating MLS®#: Central AlbertaFacts & features
Interior
Bedrooms & bathrooms
- Bedrooms: 4
- Bathrooms: 3
- Full bathrooms: 3
Bedroom
- Level: Main
- Dimensions: 13`8" x 10`8"
Other
- Level: Main
- Dimensions: 15`1" x 13`0"
Bedroom
- Level: Lower
- Dimensions: 11`10" x 11`0"
Bedroom
- Level: Lower
- Dimensions: 11`10" x 11`1"
Other
- Level: Main
Other
- Level: Lower
- Dimensions: 0`0" x 0`0"
Other
- Level: Main
- Dimensions: 0`0" x 0`0"
Other
- Level: Main
- Dimensions: 21`2" x 8`1"
Dining room
- Level: Main
- Dimensions: 13`2" x 9`2"
Kitchen
- Level: Main
- Dimensions: 13`3" x 11`8"
Living room
- Level: Main
- Dimensions: 16`2" x 13`1"
Walk in closet
- Level: Main
- Dimensions: 7`6" x 5`8"
Heating
- Boiler, Forced Air
Cooling
- None
Appliances
- Included: Dishwasher, Microwave, Refrigerator, Stove(s), Washer/Dryer
- Laundry: Main Level
Features
- High Ceilings, Pantry, Storage
- Flooring: Carpet, Hardwood, Linoleum
- Windows: Window Coverings
- Basement: Full
- Number of fireplaces: 1
- Fireplace features: Gas
- Common walls with other units/homes: 2+ Common Walls
Interior area
- Total interior livable area: 1,402 sqft
Property
Parking
- Total spaces: 4
- Parking features: Double Garage Attached, Off Street
- Attached garage spaces: 2
Features
- Levels: One
- Stories: 1
- Patio & porch: Deck, Front Porch
- Exterior features: Other
- Fencing: None
- Frontage length: 18.29M 60`0"
Lot
- Size: 5,227 Square Feet
- Dimensions: 60 x 85
- Features: Front Yard, Landscaped
Details
- Parcel number: 112201315
- Zoning: R3
Construction
Type & style
- Home type: Townhouse
- Architectural style: Bungalow
- Property subtype: Townhouse
- Attached to another structure: Yes
Materials
- Vinyl Siding, Wood Frame
- Foundation: Concrete Perimeter
- Roof: Asphalt
Condition
- New construction: No
- Year built: 2004
Community & HOA
Community
- Features: Playground, Sidewalks, Street Lights
- Subdivision: Downtown Innisfail
HOA
- Has HOA: No
Location
- Region: Innisfail
Financial & listing details
- Price per square foot: C$264/sqft
- Date on market: 7/9/2026
- Inclusions: Window coverings and blinds, washer, dryer, refrigerator, stove, dishwasher, microwave,
Price history
Price history is unavailable.
Public tax history
Tax history is unavailable.
Climate risks
Neighborhood: T4G
Nearby schools
GreatSchools rating
No schools nearby
We couldn't find any schools near this home.

Similar homes
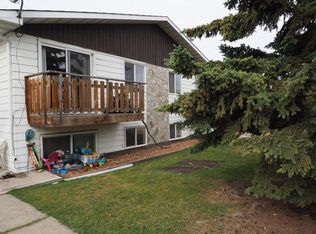
- C$385,0004 bd2 ba1.2k sqft4132 N 50th Ave, Innisfail, AB T4G 1J3For Sale
 MLS ID #A2327461, Linnea Thompson, Associate, Royal Lepage Network Realty Corp.. courtesy of Pillar9 System
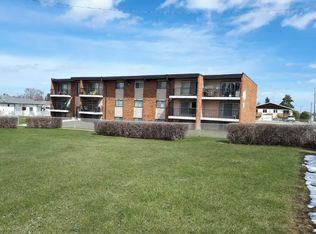
 - C$399,9004 bd3 ba1.2k sqft5319 NE 37th St, Innisfail, AB T4G 1G4For Sale
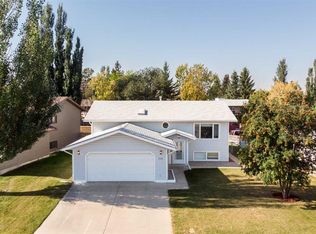 MLS ID #A2324355, Twila Reberger, Associate, Re/Max Real Estate Central Alberta. courtesy of Pillar9 System
 - C$399,9003 bd3 ba1.4k sqft5015 NE 35th St, Innisfail, AB T4G 1H5For Sale
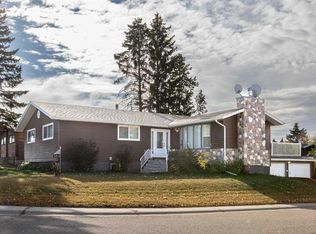 MLS ID #A2323405, Shaun Steen, Associate, Re/Max Real Estate Central Alberta. courtesy of Pillar9 System
 - C$339,9005 bd3 ba1.2k sqft5227 N 37th St, Innisfail, AB T4G 1E4For Sale
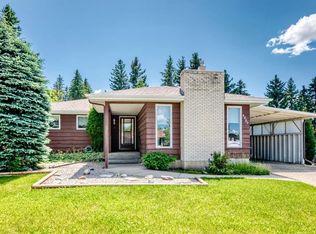 MLS ID #A2326040, Caleb Heinrichs, Associate, Re/Max Real Estate Central Alberta. courtesy of Pillar9 System
