This spacious and versatile 6-bedroom, 2.5-bathroom home offers an exceptional combination of functionality and incredible outdoor living. Freshly painted throughout the main floor, recent improvements, include a new hot water tank (2025), furnace motor (2025), attic re-insulated (2026), and shingles on the house replaced in 2018. The main floor features three bedrooms, including a primary bedroom with a 2-piece ensuite, a full 4-piece bathroom, and a living room centered around a cozy wood-burning fireplace. The spacious kitchen offers plenty of cabinet and counter space and flows seamlessly into the dining area, making it perfect for everyday living and entertaining. Downstairs, the fully developed basement provides outstanding flexibility with three additional bedrooms, a 3-piece bathroom, a large recreation room, and a versatile flex space. One of the oversized basement bedrooms has previously been used as a second living room, offering endless possibilities to suit your family's needs. The basement also features a convenient Separate Entrance. Outside, enjoy your own private backyard retreat. The fully fenced yard features a pool, hot tub, and two storage sheds, creating the perfect space for relaxing and entertaining. The heated detached garage is ideal for a workshop, hobby space, or premium vehicle storage, while the expansive driveway and additional front RV parking provide ample room for vehicles, trailers, and toys. Great location close to the Innisfail Twin Arena & backing onto green space/park. Offering flexible living spaces, extensive parking, recent updates, and exceptional outdoor amenities.
For sale
C$319,000
4420 W 57th Ave, Innisfail, AB T4G 1K8
6beds
1,143sqft
Single Family Residence
Built in 1979
7,405 Square Feet Lot
$-- Zestimate®
C$279/sqft
C$-- HOA
What's special
Private backyard retreatFully fenced yardHot tubTwo storage shedsExpansive driveway
- 47 days
- 70
- 3
Zillow last checked:
Listing updated:
Listed by:
Caleb Heinrichs, Associate,
Re/Max Real Estate Central Alberta,
Nicole Blair, Associate,
Re/Max Real Estate Central Alberta
Source: courtesy of Pillar9 System,MLS®#: A2327326 Originating MLS®#: Central Alberta
Originating MLS®#: Central AlbertaFacts & features
Interior
Bedrooms & bathrooms
- Bedrooms: 6
- Bathrooms: 3
- Full bathrooms: 2
- 1/2 bathrooms: 1
Bedroom
- Level: Main
- Dimensions: 9`11" x 9`0"
Bedroom
- Level: Main
- Dimensions: 10`7" x 7`11"
Other
- Level: Main
- Dimensions: 12`1" x 10`10"
Bedroom
- Level: Basement
- Dimensions: 12`6" x 8`3"
Bedroom
- Level: Basement
- Dimensions: 10`3" x 8`4"
Bedroom
- Level: Basement
- Dimensions: 13`6" x 12`5"
Other
- Level: Main
- Dimensions: 9`8" x 5`8"
Other
- Level: Basement
- Dimensions: 7`3" x 5`2"
Other
- Level: Main
- Dimensions: 5`6" x 4`3"
Dining room
- Level: Main
- Dimensions: 11`1" x 9`7"
Other
- Level: Main
- Dimensions: 6`6" x 3`5"
Flex space
- Level: Basement
- Dimensions: 12`5" x 7`11"
Other
- Level: Basement
- Dimensions: 10`2" x 5`8"
Game room
- Level: Basement
- Dimensions: 19`8" x 10`10"
Kitchen
- Level: Main
- Dimensions: 12`2" x 10`10"
Living room
- Level: Main
- Dimensions: 16`6" x 14`2"
Heating
- Forced Air, Natural Gas
Cooling
- None
Appliances
- Included: Dishwasher, Dryer, Garage Control(s), Microwave, Stove(s), Washer
- Laundry: In Basement
Features
- Ceiling Fan(s), Central Vacuum
- Flooring: Carpet, Hardwood, Linoleum
- Windows: Window Coverings
- Basement: Full
- Number of fireplaces: 1
- Fireplace features: Wood Burning
Interior area
- Total interior livable area: 1,143 sqft
Property
Parking
- Total spaces: 5
- Parking features: Double Garage Detached, Driveway, Garage Faces Front, On Street
- Garage spaces: 2
- Has uncovered spaces: Yes
Features
- Levels: Bi-Level
- Stories: 1
- Patio & porch: Deck
- Exterior features: Other
- Fencing: Fenced
- Frontage length: 21.33M 70`0"
Lot
- Size: 7,405 Square Feet
- Dimensions: 70x104
- Features: Back Yard
Details
- Additional structures: Shed(s)
- Parcel number: 112140485
- Zoning: R-1B
Construction
Type & style
- Home type: SingleFamily
- Property subtype: Single Family Residence
Materials
- Wood Frame
- Foundation: Concrete Perimeter
- Roof: Asphalt Shingle
Condition
- New construction: No
- Year built: 1979
Community & HOA
Community
- Features: Street Lights
- Subdivision: Westpark Innisfail
HOA
- Has HOA: No
Location
- Region: Innisfail
Financial & listing details
- Price per square foot: C$279/sqft
- Date on market: 8/8/2026
- Date available: 09/29/2026
- Inclusions: N/A
Price history
Price history is unavailable.
Public tax history
Tax history is unavailable.
Climate risks
Neighborhood: T4G
Nearby schools
GreatSchools rating
No schools nearby
We couldn't find any schools near this home.
- C$684,9004 bd3 ba2.1k sqft5949 W 45 Street Cres, Innisfail, AB T4G1L4For Sale

- C$474,9005 bd3 ba1.4k sqft4307 E 57th Ave, Innisfail, AB T4G1K7For Sale
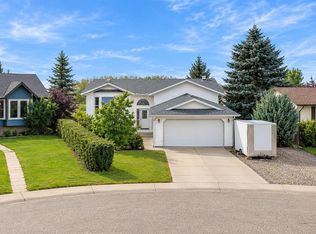
- C$461,0006 bd3 ba1.1k sqft4518 54a Avenue Cres, Innisfail, AB T4G1X8For Sale

- C$774,9005 bd3 ba1.4k sqft4975 W 60th Ave, Innisfail, AB T4G0N6New Construction

Similar homes
- C$349,9005 bd2 ba1.1k sqft5028 S 44th St, Innisfail, AB T4G 1L5For Sale
 MLS ID #A2344969, Stephanie Sanchez, Associate, Coldwell Banker Ontrack Realty. courtesy of Pillar9 System
 - C$349,9004 bd2 ba1.1k sqft4939 N 45th St, Innisfail, AB T4G 1M4For Sale
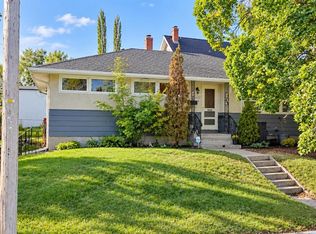 MLS ID #A2345898, Ty Elliott, Associate, Re/Max Real Estate Central Alberta. courtesy of Pillar9 System
 - C$474,9005 bd3 ba1.4k sqft4307 E 57th Ave, Innisfail, AB T4G 1K7For SaleMLS ID #A2337521, Lindsey Forget, Associate, Royal Lepage Network Realty Corp.. courtesy of Pillar9 System
- C$374,9004 bd3 ba1k sqft4304 W 50th Ave, Innisfail, AB T4G 1M5For Sale
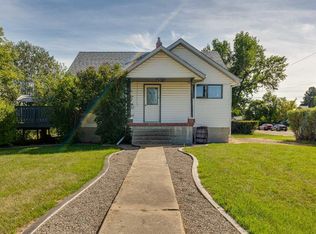 MLS ID #A2342002, Chris Strong, Associate, Grassroots Realty Group Ltd.. courtesy of Pillar9 System
