A home where your family can grow, gather, and create lasting memories—this spacious, Fully Finished 5 Bedroom, 3 Bathroom home is ready to welcome its next family. Whether it’s busy mornings, family dinners around a large table, cozy evenings together, or celebrations filled with the people you love, this home offers the space and warmth to enjoy every stage of family life. Tucked into a quiet area of Innisfail and close to schools, parks, playgrounds, the arena, ball diamonds, and biking and walking paths, it’s an ideal location for an active, growing, or large family to put down roots. Filled with natural light, the home feels bright, welcoming, and spacious from top to bottom. The main floor features a large living room and an updated kitchen with newer appliances, a gas stove, an eat-up island, and an abundance of cabinetry and counter space. The open-concept dining area easily accommodates a larger table, creating the perfect place for family meals and special gatherings. Just off the dining area, the sunroom offers a relaxing space to sit back and enjoy. The main floor features a generously sized primary bedroom with a walk-in closet and private 3-piece ensuite. Completing the main floor are 2 additional bedrooms and a 4-piece bathroom. The fully finished basement adds even more room for everyone with a large family room featuring a cozy corner gas fireplace, 2 additional bedrooms—one currently used as a home gym—a 3-piece bathroom, convenient laundry room, and a large storage area. Outside, the pie-shaped lot offers alley access, RV parking, mature trees, a garden area, firepit, and a patio with a hot tub—providing plenty of space to relax, entertain, and enjoy time together. A double attached garage completes this well-maintained property. Recent improvements include fresh paint in 2026, central vacuum installed in 2025, a new hot water tank in 2024, furnace replaced in 2019, and shingles replaced in 2016. With room for everyone and spaces designed for both gathering and everyday living, this is more than just a house—it’s a place for your family to truly feel at home.
For sale
C$474,900
4307 E 57th Ave, Innisfail, AB T4G 1K7
5beds
1,432sqft
Single Family Residence
Built in 1988
7,405 Square Feet Lot
$-- Zestimate®
C$332/sqft
C$-- HOA
What's special
Filled with natural lightGas stoveEat-up islandConvenient laundry roomLarge storage areaPie-shaped lotAlley access
- 46 days
- 30
- 1
Zillow last checked:
Listing updated:
Listed by:
Lindsey Forget, Associate,
Royal Lepage Network Realty Corp.
Source: courtesy of Pillar9 System,MLS®#: A2337521 Originating MLS®#: Central Alberta
Originating MLS®#: Central AlbertaFacts & features
Interior
Bedrooms & bathrooms
- Bedrooms: 5
- Bathrooms: 3
- Full bathrooms: 3
Other
- Level: Main
- Dimensions: 14`5" x 12`9"
Bedroom
- Level: Main
- Dimensions: 12`8" x 9`4"
Bedroom
- Level: Main
- Dimensions: 12`9" x 9`6"
Bedroom
- Level: Basement
- Dimensions: 14`10" x 15`11"
Bedroom
- Level: Basement
- Dimensions: 12`10" x 13`0"
Other
- Level: Main
- Dimensions: 8`10" x 7`10"
Other
- Level: Basement
- Dimensions: 7`10" x 5`11"
Other
- Level: Main
- Dimensions: 7`2" x 7`10"
Heating
- Forced Air
Cooling
- None
Appliances
- Included: Dishwasher, Garage Control(s), Gas Stove, Microwave, Range Hood, Refrigerator
- Laundry: In Basement
Features
- Ceiling Fan(s), Central Vacuum, Closet Organizers, Storage, Walk-In Closet(s)
- Flooring: Carpet, Laminate, Linoleum, Tile
- Windows: Window Coverings
- Basement: Full
- Number of fireplaces: 1
- Fireplace features: Gas, Insert, Mantle, Oak
Interior area
- Total interior livable area: 1,432 sqft
- Finished area below ground: 1,333
Property
Parking
- Total spaces: 2
- Parking features: Double Garage Attached
- Attached garage spaces: 1
Features
- Levels: Bi-Level
- Stories: 1
- Patio & porch: Deck
- Exterior features: Fire Pit, Garden, Other, Rain Barrel/Cistern(s), Storage
- Pool features: Community
- Fencing: Fenced
- Frontage length: 11.28M 37`0"
Lot
- Size: 7,405 Square Feet
- Features: Back Lane, Back Yard, Garden, Landscaped, Lawn, No Neighbours Behind, Pie Shaped Lot
Details
- Parcel number: 112140475
- Zoning: R1C
Construction
Type & style
- Home type: SingleFamily
- Property subtype: Single Family Residence
Materials
- Concrete, Vinyl Siding, Wood Frame
- Foundation: Concrete Perimeter
- Roof: Asphalt Shingle
Condition
- New construction: No
- Year built: 1988
Community & HOA
Community
- Features: Golf, Lake, Park, Playground, Sidewalks, Street Lights
- Subdivision: Westpark Innisfail
HOA
- Has HOA: No
Location
- Region: Innisfail
Financial & listing details
- Price per square foot: C$332/sqft
- Date on market: 8/14/2026
- Inclusions: Fridge, Stove, Dishwasher, Microwave, Window Coverings, Garage Door Opener & Remote, Hood Fan, Central Vac & Attachments
Price history
Price history is unavailable.
Public tax history
Tax history is unavailable.
Climate risks
Neighborhood: T4G
Nearby schools
GreatSchools rating
No schools nearby
We couldn't find any schools near this home.

Similar homes
- C$474,9005 bd4 ba1.8k sqft5323 NE Margodt Close, Innisfail, AB T4G 1E6For Sale
 MLS ID #A2340284, Kari Flaws, Associate, Royal Lepage Network Realty Corp.. courtesy of Pillar9 System
 - C$508,0004 bd4 ba1.4k sqft4344 SE 60a Avenue Cres, Innisfail, AB T4G 1L2For Sale
 MLS ID #A2341162, Shaun Steen, Associate, Re/Max Real Estate Central Alberta. courtesy of Pillar9 System
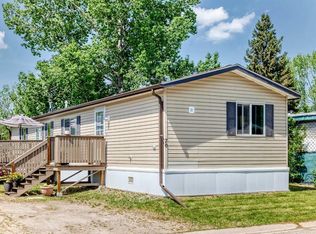
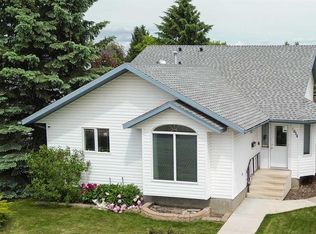
 - C$464,9003 bd3 ba1.2k sqft6014 S 44 Street Cres, Innisfail, AB T4G 1L2For Sale
 MLS ID #A2317274, Leslie Deruyter, Associate, Coldwell Banker Ontrack Realty. courtesy of Pillar9 System
 - C$449,0004 bd3 ba1k sqft5721 E 51st Ave, Innisfail, AB T4G 1R4For Sale
 MLS ID #A2342634, Lindsey Forget, Associate, Royal Lepage Network Realty Corp.. courtesy of Pillar9 System
