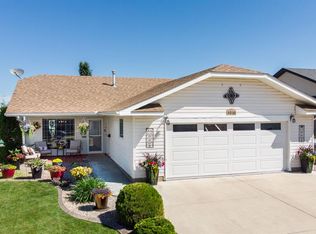
ORIGINAL OWNERS | 5 BEDROOMS | 3 FULL BATHROOMS | 2-BEDROOM MORTGAGE HELPER POTENTIAL | LARGE BACKYARD | BACK ALLEY ACCESS. FRESHLY PAINTED and MOVE-IN READY, this 2008-built bi-level offers space, comfort and valuable recent updates on a quiet street in Innisfail. Offered by its original owners, the home features OVER 1100 sq. ft. above grade, with five bedrooms and three full bathrooms overall, providing flexibility for family, guests or a home office. The ROOF and HOT WATER TANK were both replaced approximately ONE YEAR AGO, taking care of two important maintenance items. The 2-BEDROOM BASEMENT is a MORTGAGE HELPER READY FROM DAY ONE, Set on a Big Lot , the home boasts a LARGE BACKYARD with plenty of room for outdoor entertaining, gardening and play, plus convenient BACK ALLEY ACCESS. Enjoy a friendly neighbourhood with access to local elementary, middle and high schools, including a Catholic school option, along with nearby parks, grocery stores, cafés, restaurants and everyday amenities. Whether you’re buying your first home or looking for more room to grow, this property deserves a closer look. BOOK YOUR PRIVATE SHOWING TODAY!
For sale
C$509,900
4515 W 45th Ave, Innisfail, AB T4G 0A3
5beds
1,135sqft
Single Family Residence
Built in 2008
5,662 Square Feet Lot
$-- Zestimate®
C$449/sqft
C$-- HOA
What's special
Freshly paintedMove-in readyBig lotConvenient back alley access
- 6 days
- 7
- 0
Zillow last checked:
Listing updated:
Listed by:
Ankur Goklaney, Associate,
Cir Realty
Source: courtesy of Pillar9 System,MLS®#: A2343817 Originating MLS®#: Calgary
Originating MLS®#: CalgaryFacts & features
Interior
Bedrooms & bathrooms
- Bedrooms: 5
- Bathrooms: 3
- Full bathrooms: 3
Bedroom
- Level: Basement
- Dimensions: 11`7" x 16`8"
Bedroom
- Level: Basement
- Dimensions: 8`8" x 11`8"
Bedroom
- Level: Main
- Dimensions: 10`5" x 11`3"
Bedroom
- Level: Main
- Dimensions: 8`11" x 9`6"
Other
- Level: Main
- Dimensions: 15`1" x 13`0"
Other
- Level: Basement
- Dimensions: 6`7" x 9`11"
Other
- Level: Main
- Dimensions: 7`1" x 5`0"
Other
- Level: Main
- Dimensions: 7`3" x 5`0"
Heating
- Forced Air
Cooling
- None
Appliances
- Included: Dishwasher, Dryer, Electric Cooktop, Microwave, Refrigerator, Washer
- Laundry: In Basement
Features
- Separate Entrance
- Flooring: Carpet, Ceramic Tile
- Basement: Full
- Has fireplace: No
Interior area
- Total interior livable area: 1,135 sqft
Property
Parking
- Total spaces: 4
- Parking features: Double Garage Attached
- Attached garage spaces: 2
Features
- Levels: Bi-Level
- Stories: 1
- Patio & porch: Deck
- Exterior features: Private Yard
- Fencing: Fenced
- Frontage length: 14.69M 48`2"
Lot
- Size: 5,662 Square Feet
- Features: Back Lane, Back Yard
Details
- Parcel number: 112059921
- Zoning: R-1C
Construction
Type & style
- Home type: SingleFamily
- Property subtype: Single Family Residence
Materials
- Vinyl Siding
- Foundation: Concrete Perimeter
- Roof: Asphalt Shingle
Condition
- New construction: No
- Year built: 2008
Community & HOA
Community
- Features: Street Lights
- Subdivision: NONE
HOA
- Has HOA: No
Location
- Region: Innisfail
Financial & listing details
- Price per square foot: C$449/sqft
- Date on market: 9/11/2026
- Inclusions: NONE
Price history
Price history is unavailable.
Public tax history
Tax history is unavailable.
Climate risks
Neighborhood: T4G
Nearby schools
GreatSchools rating
No schools nearby
We couldn't find any schools near this home.
Similar homes
- C$465,0004 bd3 ba1k sqft5721 E 51st Ave, Innisfail, AB T4G 1R4For Sale
 MLS ID #A2342634, Lindsey Forget, Associate, Royal Lepage Network Realty Corp.. courtesy of Pillar9 System
 - C$461,0006 bd3 ba1.1k sqft4518 54a Avenue Cres, Innisfail, AB T4G 1X8For Sale
 MLS ID #A2333418, Happy Vaghani, Associate, Cir Realty. courtesy of Pillar9 System
 - C$549,0003 bd3 ba1.2k sqft4510 S 54a Avenue Cres, Innisfail, AB T4G 1X8For Sale
 MLS ID #A2326658, Lindsey Forget, Associate, Royal Lepage Network Realty Corp.. courtesy of Pillar9 System
 - C$385,0004 bd2 ba1.2k sqft4132 N 50th Ave, Innisfail, AB T4G 1J3For Sale
 MLS ID #A2327461, Linnea Thompson, Associate, Royal Lepage Network Realty Corp.. courtesy of Pillar9 System
