Welcome to this meticulously maintained custom-built home, proudly owned and cared for since its construction in 1994. Ideally situated directly across from beautiful green space, this spacious bungalow offers comfort, functionality, and numerous quality upgrades throughout. The main floor features an expansive primary bedroom with private ensuite, a second bedroom, convenient main floor laundry, and stunning hardwood flooring. The bright and inviting layout continues into the large rear sunroom, providing the perfect space to relax and enjoy views of the beautifully landscaped backyard. With a total of 4 bedrooms and 3 full bathrooms, including a luxurious bathroom with a jacuzzi tub, there is plenty of room for family and guests. The fully developed basement offers two additional bedrooms and benefits from in-floor heating for year-round comfort. Numerous mechanical upgrades provide peace of mind, including a Lennox furnace installed in 2011, Lennox heat recovery ventilator (HRV), central air conditioning installed approximately 3 to 4 years ago, a water softener, Central Vacuum, shingles replaced roughly 3 years ago, and two newer Bradford White hot water tanks, including one installed in 2024. Outside, you'll appreciate the beautifully maintained yard complete with underground sprinklers, a newer fence installed approximately 2 years ago, a clothesline, and convenient back alley access. Hobbyists and craftsmen will love the detached workshop featuring electricity and built-in work benches. An added bonus is that all house doors, the workshop, and garden shed are keyed alike for convenience. This well maintained home is ready for it’s next family to enjoy!
For sale
C$499,900
4310 E 60th Ave, Innisfail, AB T4G 1L2
4beds
1,339sqft
Single Family Residence
Built in 1994
8,276 Square Feet Lot
$-- Zestimate®
C$373/sqft
C$-- HOA
What's special
Second bedroomConvenient main floor laundryStunning hardwood flooringBright and inviting layoutLarge rear sunroomFully developed basementBeautifully maintained yard
- 15 days
- 25
- 2
Zillow last checked:
Listing updated:
Listed by:
Erin Johnson, Associate,
Re/Max Real Estate Central Alberta
Source: courtesy of Pillar9 System,MLS®#: A2348960 Originating MLS®#: Central Alberta
Facts & features
Interior
Bedrooms & bathrooms
- Bedrooms: 4
- Bathrooms: 3
- Full bathrooms: 3
Bedroom
- Level: Main
- Dimensions: 11`4" x 10`6"
Other
- Level: Main
- Dimensions: 14`0" x 13`0"
Bedroom
- Level: Basement
- Dimensions: 14`5" x 12`4"
Bedroom
- Level: Basement
- Dimensions: 10`7" x 7`11"
Other
- Level: Main
- Dimensions: 7`10" x 7`2"
Other
- Level: Basement
- Dimensions: 9`1" x 5`6"
Other
- Level: Main
- Dimensions: 7`10" x 6`6"
Other
- Level: Basement
- Dimensions: 7`7" x 5`1"
Other
- Level: Main
- Dimensions: 20`3" x 4`11"
Dining room
- Level: Main
- Dimensions: 9`9" x 8`9"
Other
- Level: Main
- Dimensions: 7`0" x 5`2"
Family room
- Level: Basement
- Dimensions: 18`8" x 18`7"
Flex space
- Level: Basement
- Dimensions: 10`8" x 10`7"
Other
- Level: Basement
- Dimensions: 17`1" x 5`1"
Kitchen
- Level: Main
- Dimensions: 12`9" x 10`5"
Laundry
- Level: Main
- Dimensions: 8`9" x 7`11"
Living room
- Level: Main
- Dimensions: 14`6" x 13`11"
Storage
- Level: Basement
- Dimensions: 15`10" x 9`6"
Other
- Level: Main
- Dimensions: 15`6" x 11`10"
Heating
- Radiant Floor, Forced Air
Cooling
- Central Air
Appliances
- Included: Dishwasher, Dryer, Electric Stove, Garage Control(s), Refrigerator, Washer
- Laundry: Main Level
Features
- Breakfast Bar, Ceiling Fan(s), Central Vacuum, No Animal Home, No Smoking Home, Pantry, Storage
- Flooring: Carpet, Ceramic Tile, Hardwood
- Doors: French Doors
- Windows: Window Coverings
- Basement: Full
- Has fireplace: No
Interior area
- Total interior livable area: 1,339 sqft
- Finished area above ground: 1,339
- Finished area below ground: 1,144
Property
Parking
- Total spaces: 4
- Parking features: Concrete, Double Garage Attached
- Attached garage spaces: 2
- Has uncovered spaces: Yes
Features
- Levels: One
- Stories: 1
- Patio & porch: None
- Exterior features: BBQ gas line, Private Entrance, Private Yard, Storage
- Pool features: Community
- Has spa: Yes
- Spa features: Bath
- Fencing: Fenced
- Frontage length: 19.81M 65`0"
Lot
- Size: 8,276 Square Feet
- Features: Back Lane, Back Yard, City Lot, Front Yard, Underground Sprinklers
Details
- Additional structures: Shed(s), Workshop
- Parcel number: 112485312
- Zoning: R-1C
Construction
Type & style
- Home type: SingleFamily
- Architectural style: Bungalow
- Property subtype: Single Family Residence
Materials
- Brick, Concrete, Mixed
- Foundation: Concrete Perimeter
- Roof: Asphalt Shingle
Condition
- New construction: No
- Year built: 1994
Details
- Builder name: Calvert Construction
Community & HOA
Community
- Features: Fishing, Golf, Lake, Park, Playground, Tennis Court(s)
- Subdivision: Napoleon Lake
HOA
- Has HOA: No
Location
- Region: Innisfail
Financial & listing details
- Price per square foot: C$373/sqft
- Date on market: 10/9/2026
- Inclusions: 2 Garden Sheds - both wired for elctricity
Price history
Price history is unavailable.
Public tax history
Tax history is unavailable.
Climate risks
Neighborhood: T4G
Nearby schools
GreatSchools rating
No schools nearby
We couldn't find any schools near this home.
Similar homes
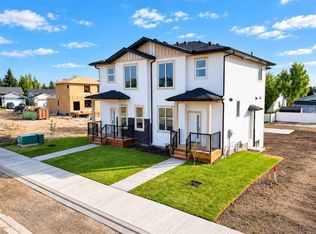
- C$508,0004 bd4 ba1.4k sqft4344 SE 60a Avenue Cres, Innisfail, AB T4G 1L2For Sale
 MLS ID #A2341162, Shaun Steen, Associate, Re/Max Real Estate Central Alberta. courtesy of Pillar9 System
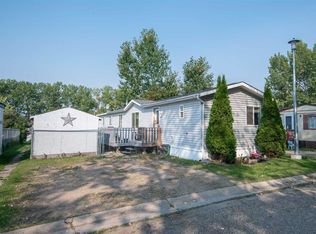
- C$529,9003 bd3 ba1.8k sqft4352 E 61st Ave, Innisfail, AB T4G 1V9For Sale
 MLS ID #A2354552, Nicole Blair, Associate, Re/Max Real Estate Central Alberta. courtesy of Pillar9 System
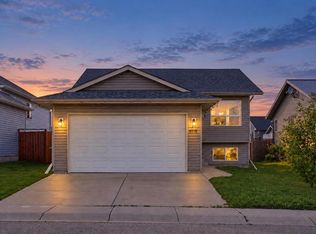
- C$489,9005 bd3 ba1.1k sqft4515 W 45th Ave, Innisfail, AB T4G 0A3For Sale
 MLS ID #A2343817, Ankur Goklaney, Associate, Cir Realty. courtesy of Pillar9 System
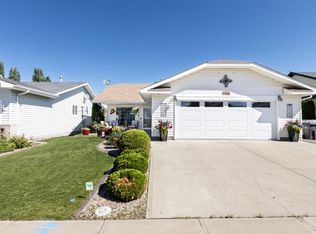
- C$535,0003 bd3 ba1.2k sqft4510 S 54a Avenue Cres, Innisfail, AB T4G 1X8For Sale
 MLS ID #A2326658, Lindsey Forget, Associate, Royal Lepage Network Realty Corp.. courtesy of Pillar9 System
