Summer evenings under the gazebo, backyard games and the RV parked at home between adventures—picture the possibilities at 5316 38th Street. Set on a large, fenced lot, this four-bedroom, two-bathroom bi-level offers room to gather, unwind and make it your own. The main floor features two bedrooms and a full bathroom, keeping little ones close or providing space for a home office. Freshly painted kitchen cabinets and new kitchen flooring give the heart of the home a refreshed feel, ready for weekday breakfasts and weekend baking. Downstairs, two additional bedrooms, a second full bathroom and a family room offer space for guests, teenagers and movie nights. The large back deck with gazebo sets the scene for morning coffee and summer barbecues, while the yard has room for play, gardening and four-legged family members. A storage shed keeps outdoor essentials tucked away, RV parking adds convenience, and there’s plenty of room to add a garage, subject to municipal approval. Bring your ideas and start your next chapter here!
For sale
C$325,000
5316 SW 38th St, Innisfail, AB T4G 1G4
4beds
859sqft
Single Family Residence
Built in 1978
5,662 Square Feet Lot
$-- Zestimate®
C$378/sqft
C$-- HOA
What's special
Backyard gamesRv parkingLarge fenced lotFreshly painted kitchen cabinetsNew kitchen flooringFamily roomStorage shed
- 11 hours
- 2
- 0
Zillow last checked:
Listing updated:
Listed by:
Tammy Polley, Associate,
Re/Max Real Estate Central Alberta,
Erin Wilkinson, Associate,
Re/Max Real Estate Central Alberta
Source: courtesy of Pillar9 System,MLS®#: A2353730 Originating MLS®#: Central Alberta
Facts & features
Interior
Bedrooms & bathrooms
- Bedrooms: 4
- Bathrooms: 2
- Full bathrooms: 2
Other
- Level: Main
- Dimensions: 10`0" x 11`11"
Bedroom
- Level: Main
- Dimensions: 9`8" x 9`0"
Bedroom
- Level: Basement
- Dimensions: 7`8" x 13`6"
Bedroom
- Level: Basement
- Dimensions: 12`11" x 9`10"
Other
- Level: Main
- Dimensions: 9`8" x 4`11"
Other
- Level: Basement
- Dimensions: 8`10" x 5`6"
Dining room
- Level: Main
- Dimensions: 9`10" x 6`2"
Other
- Level: Basement
- Dimensions: 9`1" x 10`2"
Game room
- Level: Basement
- Dimensions: 21`0" x 14`3"
Kitchen
- Level: Main
- Dimensions: 9`8" x 11`4"
Living room
- Level: Main
- Dimensions: 13`7" x 14`3"
Heating
- Forced Air, Natural Gas
Cooling
- None
Appliances
- Included: Dishwasher, Dryer, Electric Stove, Microwave, Refrigerator, Washer
- Laundry: In Basement
Features
- Storage
- Flooring: Carpet, Laminate, Vinyl
- Windows: Window Coverings
- Basement: Full
- Number of fireplaces: 1
- Fireplace features: Living Room, Wood Burning
Interior area
- Total interior livable area: 859.64 sqft
- Finished area above ground: 727
- Finished area below ground: 727
Video & virtual tour
Property
Parking
- Total spaces: 4
- Parking features: Gravel, Off Street, RV Access/Parking
- Has uncovered spaces: Yes
Features
- Levels: Bi-Level
- Stories: 1
- Patio & porch: Deck
- Exterior features: Other, Storage
- Fencing: Fenced
- Frontage length: 15.24M 50`0"
Lot
- Size: 5,662 Square Feet
- Features: Back Lane, Back Yard
Details
- Parcel number: 112403564
- Zoning: R-1C
Construction
Type & style
- Home type: SingleFamily
- Property subtype: Single Family Residence
Materials
- Stucco, Wood Frame
- Foundation: Concrete Perimeter
- Roof: Asphalt Shingle
Condition
- New construction: No
- Year built: 1978
Community & HOA
Community
- Features: Playground, Sidewalks
- Subdivision: Southwest Innisfail
HOA
- Has HOA: No
Location
- Region: Innisfail
Financial & listing details
- Price per square foot: C$378/sqft
- Date on market: 10/24/2026
- Inclusions: Shed, Gazebo
Price history
Price history is unavailable.
Public tax history
Tax history is unavailable.
Climate risks
Neighborhood: T4G
Nearby schools
GreatSchools rating
No schools nearby
We couldn't find any schools near this home.

Similar homes
- C$399,9004 bd3 ba1.2k sqft5319 NE 37th St, Innisfail, AB T4G 1G4For Sale
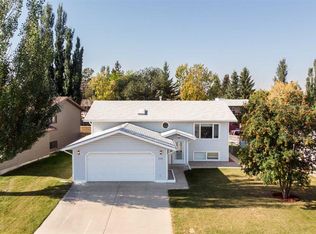 MLS ID #A2324355, Twila Reberger, Associate, Re/Max Real Estate Central Alberta. courtesy of Pillar9 System
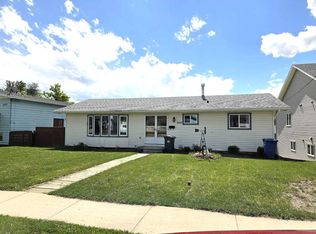
- C$385,0004 bd2 ba949 sqft4131 E 53rd Ave, Innisfail, AB T4G 1G2For Sale
 MLS ID #A2345420, Koral Empringham, Associate, Royal Lepage Network Realty Corp.. courtesy of Pillar9 System
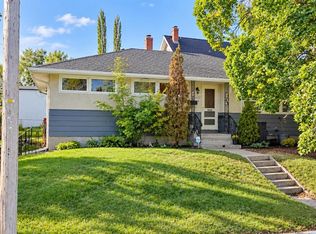
- C$335,0004 bd3 ba1.2k sqft5039 N 56th St E, Innisfail, AB T4G 1R3For Sale
 MLS ID #A2310164, John Verbitsky, Associate Broker, Re/Max Real Estate Central Alberta. courtesy of Pillar9 System
- C$349,9004 bd2 ba1.1k sqft4939 N 45th St, Innisfail, AB T4G 1M4For Sale
 MLS ID #A2345898, Ty Elliott, Associate, Re/Max Real Estate Central Alberta. courtesy of Pillar9 System
