This charming 1978 home sits on a generously-sized, treed 76x121 ft lot in a serene, quiet close. Boasting 3 bedrooms upstairs, including a master with a convenient 2-piece ensuite, this property offers comfortable main-floor living. The partially finished basement provides an additional 2 bedrooms, offering flexibility for family, guests, or a home office. Imagine enjoying the tranquility of your expansive, private backyard oasis.
For sale
C$299,900
40 N Laura Close, Penhold, AB T0M 1R0
5beds
1,066sqft
Single Family Residence
Built in 1979
8,276 Square Feet Lot
$-- Zestimate®
C$281/sqft
C$-- HOA
What's special
Serene quiet closeComfortable main-floor livingPartially finished basementExpansive private backyard oasis
- 48 days
- 26
- 2
Zillow last checked:
Listing updated:
Listed by:
Kile Meiklejohn, Associate,
Real Broker
Source: courtesy of Pillar9 System,MLS®#: A2339988 Originating MLS®#: Central Alberta
Originating MLS®#: Central AlbertaFacts & features
Interior
Bedrooms & bathrooms
- Bedrooms: 5
- Bathrooms: 2
- Full bathrooms: 1
- 1/2 bathrooms: 1
Other
- Level: Main
- Dimensions: 12`10" x 10`2"
Bedroom
- Level: Main
- Dimensions: 115`5" x 9`5"
Bedroom
- Level: Main
- Dimensions: 11`4" x 9`1"
Bedroom
- Level: Basement
- Dimensions: 12`4" x 11`0"
Bedroom
- Level: Basement
- Dimensions: 13`1" x 11`6"
Other
- Level: Main
Other
- Level: Main
Dining room
- Level: Main
- Dimensions: 8`9" x 9`7"
Kitchen
- Level: Main
- Dimensions: 10`0" x 12`10"
Living room
- Level: Main
- Dimensions: 133`1" x 15`9"
Heating
- Forced Air
Cooling
- None
Appliances
- Included: Built-In Refrigerator, Dishwasher, Electric Stove, Washer/Dryer
- Laundry: In Basement
Features
- No Smoking Home
- Flooring: Carpet, Laminate
- Basement: Full
- Has fireplace: No
Interior area
- Total interior livable area: 1,066 sqft
Property
Parking
- Total spaces: 2
- Parking features: Parking Pad
- Has uncovered spaces: Yes
Features
- Levels: One
- Stories: 1
- Patio & porch: None
- Exterior features: None
- Fencing: None
- Frontage length: 23.16M 76`0"
Lot
- Size: 8,276 Square Feet
- Features: Back Lane, Corner Lot
Details
- Parcel number: 112731132
- Zoning: R1
Construction
Type & style
- Home type: SingleFamily
- Architectural style: Bungalow
- Property subtype: Single Family Residence
Materials
- Concrete, Wood Frame, Wood Siding
- Foundation: Concrete Perimeter
- Roof: Asphalt Shingle
Condition
- New construction: No
- Year built: 1979
Community & HOA
Community
- Features: Park
- Subdivision: NONE
HOA
- Has HOA: No
Location
- Region: Penhold
Financial & listing details
- Price per square foot: C$281/sqft
- Date on market: 8/26/2026
- Date available: 11/13/2026
- Inclusions: n/a
Price history
Price history is unavailable.
Public tax history
Tax history is unavailable.
Climate risks
Neighborhood: T0M
Nearby schools
GreatSchools rating
No schools nearby
We couldn't find any schools near this home.

Similar homes
- C$412,5005 bd3 ba1.1k sqft186 E Robinson Ave, Penhold, AB T0M 1R0For Sale
 MLS ID #A2337310, Ashlynn Morrison, Associate, Century 21 Maximum. courtesy of Pillar9 System
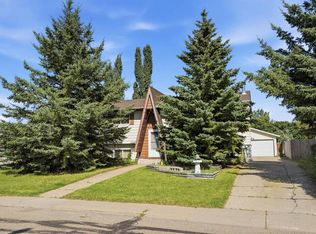
 - C$319,0006 bd3 ba1.1k sqft4420 W 57th Ave, Innisfail, AB T4G 1K8For Sale
 MLS ID #A2327326, Caleb Heinrichs, Associate, Re/Max Real Estate Central Alberta. courtesy of Pillar9 System
 - C$319,9004 bd2 ba841 sqft5515 W 45th Ave, Red Deer, AB T4N 3L7For Sale
 MLS ID #A2350963, Tamara Janzen, Associate Broker, Realty Executives Alberta Elite. courtesy of Pillar9 System
 - C$339,9004 bd3 ba1.1k sqft3419 E 50th Ave, Innisfail, AB T4G 1H4For Sale
 MLS ID #A2350476, James Torrens, Associate, Real Broker. courtesy of Pillar9 System
