Welcome to this end unit townhouse in the welcoming community of Penhold! Offering a functional layout, plenty of natural light, and minimal carpet throughout, this home is a wonderful opportunity for first-time buyers or families. The main floor welcomes you with a convenient storage closet, a 4 piece bathroom, and a spacious front bedroom featuring a lovely window that fills the room with natural light. Continue through to the well appointed kitchen, complete with ample storage and newer appliances, which flows seamlessly into the dining and living areas. From the living space, step outside onto the back deck and enjoy the nice sized yard. Downstairs offers even more living space with two well appointed bedrooms, additional storage, a laundry room, and the furnace area. With a practical layout, great use of space, and minimal carpet, this home is ready to welcome its next owner. Located in Penhold with easy access to amenities, schools, parks, and major routes, this end unit townhouse offers comfort and functionality!
For sale
C$300,000
74 S Hawkridge Blvd, Penhold, AB T0M 1R0
3beds
752sqft
Townhouse
Built in 2011
3,920 Square Feet Lot
$-- Zestimate®
C$399/sqft
C$-- HOA
What's special
Plenty of natural lightMinimal carpet throughoutConvenient storage closetSpacious front bedroomWell appointed kitchenAmple storageNewer appliances
- 20 days
- 4
- 0
Zillow last checked:
Listing updated:
Listed by:
Donna Empringham, Associate,
Royal Lepage Network Realty Corp.,
Koral Empringham, Associate,
Royal Lepage Network Realty Corp.
Source: courtesy of Pillar9 System,MLS®#: A2342067 Originating MLS®#: Central Alberta
Originating MLS®#: Central AlbertaFacts & features
Interior
Bedrooms & bathrooms
- Bedrooms: 3
- Bathrooms: 2
- Full bathrooms: 2
Other
- Level: Main
- Dimensions: 12`2" x 11`11"
Bedroom
- Level: Lower
- Dimensions: 9`5" x 13`5"
Bedroom
- Level: Lower
- Dimensions: 8`8" x 13`5"
Other
- Level: Main
- Dimensions: 8`1" x 4`11"
Other
- Level: Lower
- Dimensions: 7`6" x 4`11"
Dining room
- Level: Main
- Dimensions: 8`4" x 8`1"
Other
- Level: Lower
- Dimensions: 5`1" x 5`4"
Kitchen
- Level: Main
- Dimensions: 8`4" x 11`1"
Living room
- Level: Main
- Dimensions: 10`10" x 17`11"
Storage
- Level: Lower
- Dimensions: 11`6" x 8`10"
Heating
- Forced Air
Cooling
- None
Appliances
- Included: See Remarks
- Laundry: Lower Level
Features
- Open Floorplan
- Flooring: Carpet, Laminate, Linoleum
- Basement: Full
- Has fireplace: No
- Common walls with other units/homes: 1 Common Wall
Interior area
- Total interior livable area: 752.41 sqft
Video & virtual tour
Property
Parking
- Total spaces: 2
- Parking features: Off Street
Features
- Levels: Bi-Level
- Stories: 1
- Patio & porch: Deck
- Exterior features: Other
- Fencing: Fenced
- Frontage length: 0.00M 0`0"
Lot
- Size: 3,920 Square Feet
- Features: City Lot
Details
- Parcel number: 112021680
- Zoning: R3
Construction
Type & style
- Home type: Townhouse
- Property subtype: Townhouse
- Attached to another structure: Yes
Materials
- Vinyl Siding
- Foundation: Concrete Perimeter
- Roof: Asphalt Shingle
Condition
- New construction: No
- Year built: 2011
Community & HOA
Community
- Features: Other
- Subdivision: Hawkridge Estates
HOA
- Has HOA: No
Location
- Region: Penhold
Financial & listing details
- Price per square foot: C$399/sqft
- Date on market: 9/3/2026
- Inclusions: All appliances and window coverings -- are 'as is"
Price history
Price history is unavailable.
Public tax history
Tax history is unavailable.
Climate risks
Neighborhood: T0M
Nearby schools
GreatSchools rating
No schools nearby
We couldn't find any schools near this home.


Similar homes
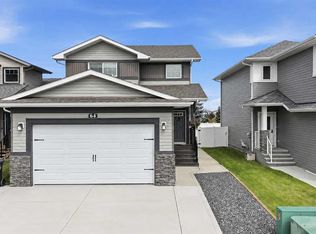
- C$339,9004 bd2 ba1.1k sqft56 W Heron Ct, Penhold, AB T0M 1R0For Sale
 MLS ID #A2327483, Jay Kern, Associate, Cir Realty. courtesy of Pillar9 System
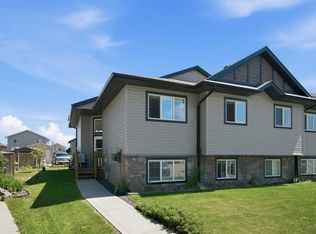
 - C$309,9005 bd2 ba1k sqft40 N Laura Close, Penhold, AB T0M 1R0For Sale
 MLS ID #A2339988, Kile Meiklejohn, Associate, Real Broker. courtesy of Pillar9 System
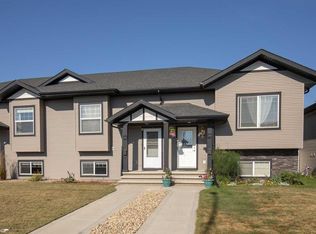
 - C$309,9003 bd2 ba768 sqft161 E Crimson Ct, Blackfalds, AB T4M 0A7For Sale
 MLS ID #A2343580, Maddison Bellamy, Associate, Royal Lepage Network Realty Corp.. courtesy of Pillar9 System
 - C$310,0003 bd2 ba767 sqft157 E Crimson Ct, Blackfalds, AB T4M 0A7For Sale
 MLS ID #A2335020, Reuben Konnik, Associate, Royal Lepage Lifestyles Realty. courtesy of Pillar9 System
