Skip main navigation
For sale
  • C$178,000

    22 E Poplar Cres, Red Deer County, AB T4S 1V3

    2beds
    1,053sqft
    Townhouse
    Built in 1955
    1,306 Square Feet Lot
    $-- Zestimate®
    C$169/sqft
    C$560/mo HOA

    What's special

    Two very large bedroomsUnder stair storagePlenty of pantry storageVinyl windows
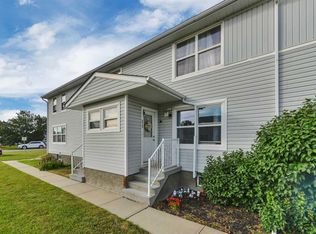
    INVEST in this cozy condo Located in Quiet Springbrook offering a great affordable housing option only minutes from Red Deer! This quaint character home has taken care of over the years and offers two very large bedrooms up with a full bath. The basement is 90% finished offering a rec/playroom for the kids with vinyl plank flooring, under stair storage, a large laundry/bathroom area with dual sinks!. On the main we have original maple hardwood with a spacious living area and the kitchen offers great working space with a functional island and plenty of pantry storage. Access to the backyard from the kitchen as well. Virtually maintenance free without the worry of your own furnace or hot water tank with condo fees that include water, sewer, garbage and heat as well as exterior maintenance, professional management, reserve fund contributions, and common area maintenance! The electrical panel has also been upgraded along with vinyl windows. Parking stall # 25. Extra Parking is available for $35/month. A maximum of 2 Pets are allowed with board approval with height restrictions of 15" at the shoulder fully grown. *** PLEASE NOTE - This property has been virtually staged. Furnishings and decor have been digitally added for illustration purposes only.**
    4 hours
    |
    1
    |
    0
    |

    Zillow last checked:

    Listing updated:

    Listed by:

    Barb Mcintyre, Associate,

    Re/Max Real Estate Central Alberta

    Source: courtesy of Pillar9 System,MLS®#: A2335994MLS LogoOriginating MLS®#: Central Alberta

      Facts & features

      Interior

      Bedrooms & bathrooms
      • Bedrooms: 2
      • Bathrooms: 2
      • Full bathrooms: 2
      Bedroom
      • Level: Second
      • Dimensions: 11`7" x 11`9"
      Other
      • Level: Second
      • Dimensions: 16`11" x 11`9"
      Other
      • Level: Second
      • Dimensions: 0`0" x 0`0"
      Other
      • Level: Basement
      • Dimensions: 10`8" x 10`0"
      Dinette
      • Level: Main
      • Dimensions: 7`7" x 11`9"
      Game room
      • Level: Basement
      • Dimensions: 26`4" x 16`9"
      Kitchen
      • Level: Main
      • Dimensions: 10`2" x 11`9"
      Living room
      • Level: Main
      • Dimensions: 11`9" x 17`0"
      Heating
      • Hot Water
      Cooling
      • None
      Appliances
      • Included: Dishwasher, Range Hood, Refrigerator, Stove(s), Washer/Dryer
      • Laundry: In Basement
      Features
      • Ceiling Fan(s), Kitchen Island, Laminate Counters, Storage
      • Flooring: Carpet, Hardwood, Linoleum, Vinyl
      • Windows: Vinyl Windows
      • Basement: Full
      • Has fireplace: No
      • Common walls with other units/homes: 1 Common Wall
      Interior area
      • Total interior livable area: 1,053 sqft

      Property

      Parking
      • Total spaces: 1
      • Parking features: Additional Parking, Assigned, Stall
      Features
      • Levels: Two,2 Storey
      • Stories: 1
      • Patio & porch: Deck, See Remarks
      • Exterior features: Other, Rain Gutters
      • Fencing: Fenced
      Lot
      • Size: 1,306 Square Feet
      • Features: Standard Shaped Lot
      Details
      • Parcel number: 113151714
      • Zoning: R-3

      Construction

      Type & style
      • Home type: Townhouse
      • Property subtype: Townhouse
      Materials
      • Vinyl Siding
      • Foundation: Block, Concrete Perimeter
      • Roof: Asphalt Shingle
      Condition
      • New construction: No
      • Year built: 1955

      Community & HOA

      Community
      • Features: Airport/Runway, Park, Playground, Street Lights
      • Subdivision: NONE
      HOA
      • Has HOA: Yes
      • Amenities included: Parking, Trash
      • Services included: Common Area Maintenance, Heat, Professional Management, Reserve Fund Contributions, Sewer, Snow Removal, Trash, Water
      • HOA fee: C$560 monthly
      Location
      • Region: Red Deer County

      Financial & listing details

      • Price per square foot: C$169/sqft
      • Date on market: 8/9/2026
      • Inclusions: Curtain rods and remaining window coverings, shed
      B

      Barb Mcintyre, Associate

      (403) 350-0375

      By pressing Contact Agent, you agree that the real estate professional identified above may call/text you about your search, which may involve use of automated means and pre-recorded/artificial voices. You don't need to consent as a condition of buying any property, goods, or services. Message/data rates may apply. You also agree to our Terms of Use. Zillow does not endorse any real estate professionals. We may share information about your recent and future site activity with your agent to help them understand what you're looking for in a home.

        Price history

        Price history is unavailable.

        Public tax history

        Tax history is unavailable.

        Climate risks

        Neighborhood: T4S

        Getting around

        7 / 100
        Car-Dependent
        38 / 100
        Somewhat Bikeable

        Nearby schools

        GreatSchools rating

        No schools nearby

        We couldn't find any schools near this home.

        Similar homes