Character, Charm & Thoughtful Updates in Springbrook If you’ve been looking for an affordable character home where much of the work has already been done, this charming Springbrook may check the boxes. Ideally situated on one of the community’s desirable streets, this home offers a great combination of character, comfort and practical updates. The kitchen is a standout, featuring warm hickory cabinetry, full tile backsplash, corner pantry, and a stylish eating bar complemented by pendant lighting. The bright dining area provides plenty of room for family meals or entertaining, while the living room offers a cozy place to relax around the gas fireplace. Upstairs are 2 spacious bedrooms both with character roof lines. Additional updates including a furnace, new hot water tank in September 2026, updated entry door and an interior weeping tile system installed by Basement Systems at an approximate cost of $9,000 — an important improvement for added peace of mind. Outside, the fenced and landscaped yard creates a welcoming outdoor space, complete with a large south facing deck while the single detached garage adds convenient parking and storage. Located just minutes from Red Deer with City transit available, this is an excellent opportunity to enjoy the character and charm of Springbrook without taking on a major renovation project. A home with personality, practical updates and a location that makes everyday living easy.
For sale
C$315,000
315 N Spruce St, Red Deer County, AB T4S 1V4
2beds
1,024sqft
Single Family Residence
Built in 1954
5,227 Square Feet Lot
$-- Zestimate®
C$307/sqft
C$-- HOA
What's special
Character homeWarm hickory cabinetryFull tile backsplashCorner pantryStylish eating barPendant lightingBright dining area
- 12 days
- 46
- 6
Zillow last checked:
Listing updated:
Listed by:
Karrie-Anne Brewster, Associate,
Re/Max Real Estate Central Alberta
Source: courtesy of Pillar9 System,MLS®#: A2347189 Originating MLS®#: Central Alberta
Originating MLS®#: Central AlbertaFacts & features
Interior
Bedrooms & bathrooms
- Bedrooms: 2
- Bathrooms: 1
- Full bathrooms: 1
Other
- Level: Upper
- Dimensions: 12`10" x 10`9"
Bedroom
- Level: Upper
- Dimensions: 11`8" x 10`5"
Other
- Level: Main
Dining room
- Level: Main
- Dimensions: 11`8" x 10`8"
Other
- Level: Main
- Dimensions: 5`11" x 3`8"
Kitchen
- Level: Main
- Dimensions: 14`2" x 8`3"
Living room
- Level: Main
- Dimensions: 17`4" x 11`8"
Other
- Level: Basement
- Dimensions: 24`4" x 22`1"
Pantry
- Level: Main
- Dimensions: 3`8" x 3`7"
Other
- Level: Main
- Dimensions: 5`10" x 3`0"
Heating
- Mid Efficiency
Cooling
- None
Appliances
- Included: Dishwasher, Microwave Hood Fan, Oven, Refrigerator, Washer/Dryer
- Laundry: In Basement
Features
- Kitchen Island, Laminate Counters, Storage
- Flooring: Hardwood, Linoleum
- Windows: Vinyl Windows
- Basement: Full
- Number of fireplaces: 1
- Fireplace features: Gas
Interior area
- Total interior livable area: 1,024 sqft
Property
Parking
- Total spaces: 3
- Parking features: Off Street, Single Garage Detached
- Garage spaces: 1
Features
- Levels: Two,2 Storey
- Stories: 1
- Patio & porch: Deck
- Exterior features: Storage
- Fencing: Fenced
- Frontage length: 13.72M 45`0"
Lot
- Size: 5,227 Square Feet
- Features: Back Yard, Few Trees, Landscaped, Lawn
Details
- Parcel number: 113129535
- Zoning: R3
Construction
Type & style
- Home type: SingleFamily
- Property subtype: Single Family Residence
Materials
- Vinyl Siding
- Foundation: Concrete Perimeter
- Roof: Asphalt Shingle
Condition
- New construction: No
- Year built: 1954
Community & HOA
Community
- Features: Airport/Runway, Playground
- Subdivision: NONE
HOA
- Has HOA: No
Location
- Region: Red Deer County
Financial & listing details
- Price per square foot: C$307/sqft
- Date on market: 9/26/2026
- Date available: 10/30/2026
- Inclusions: NA
Price history
Price history is unavailable.
Public tax history
Tax history is unavailable.
Climate risks
Neighborhood: T4S
Nearby schools
GreatSchools rating
No schools nearby
We couldn't find any schools near this home.
- C$339,9003 bd3 ba710 sqft338 S Spruce St, Red Deer County, AB T4S0N9For Sale

- C$---- bd-- ba-- sqft321 Spruce St #321, Red Deer County, AB T4S1V4Off Market
- C$--1 bd1 ba-- sqft135 Redwood Blvd #B, Red Deer County, AB T4S0E4Off Market
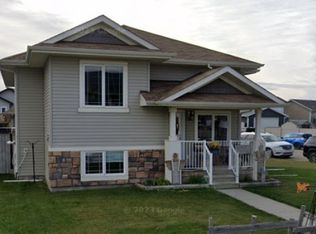
- C$429,9003 bd3 ba1.2k sqft613 N Oak St, Red Deer County, AB T4S0B5For Sale

Similar homes
- C$325,0002 bd2 ba1k sqft106 SW 25th St, Red Deer County, AB T4S 0J1For Sale
 MLS ID #A2348371, Alexis Glackin, Associate, Century 21 Maximum. courtesy of Pillar9 System
 - C$339,9003 bd3 ba710 sqft338 S Spruce St, Red Deer County, AB T4S 0N9For SaleMLS ID #A2345577, Amanda Blake, Broker, Lime Green Realty Central. courtesy of Pillar9 System
- C$299,9005 bd2 ba1k sqft40 N Laura Close, Penhold, AB T0M 1R0For Sale
 MLS ID #A2339988, Kile Meiklejohn, Associate, Real Broker. courtesy of Pillar9 System
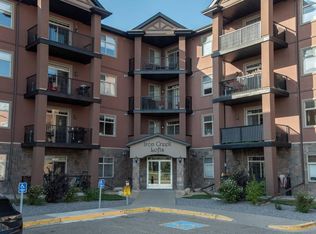
 - C$298,0002 bd2 ba1k sqft69 Ironstone Dr #402, Red Deer, AB T4R 0J8For Sale
 Century 21 Canada
