Welcome to this CLEAN WELL KEPT in the charming FRIENDLY community of Springbrook! Over 2000 sq. ft. of finished living space in this modified bi-level offers the perfect blend of comfort, functionality, and convenience. Step inside to a bright and SPACIOUS ENTRY that welcomes you home. The main level features an OPEN-CONCEPT design with a generous kitchen, dining area, and living room with COZY FIREPLACE, creating an ideal space for both everyday living and entertaining. Just off the kitchen, you'll find access to the patio and a large SUNNY SOUTH FACING backyard—perfect for enjoying afternoons, outdoor gatherings, or simply relaxing in your private outdoor space. The main level also includes a comfortable 3RD bedroom and a full 4-piece bathroom. Upstairs, retreat to your private primary suite complete with a 4-piece ensuite, offering a peaceful escape at the end of the day. The fully developed lower level is bright and inviting, featuring a spacious recreation room, an additional bedroom, a 4-piece bathroom, and the mechanical room. IN FLOOR HEATING provides efficient, consistent comfort throughout the home, while the double attached garage offers plenty of room for vehicles, storage, and hobbies. Ideally located with quick access to Highway 2A, this property is just 10 minutes from Gasoline Alley COSTCO, Penhold, and all the amenities of Red Deer while offering the quiet lifestyle and small-town charm that make Springbrook one of Central Alberta's most desirable bedroom communities. Don't miss your opportunity to enjoy space, comfort, and convenience in this exceptional home!
For sale
C$429,900
613 N Oak St, Red Deer County, AB T4S 0B5
3beds
1,205sqft
Single Family Residence
Built in 2007
4,791 Square Feet Lot
$-- Zestimate®
C$357/sqft
C$-- HOA
What's special
Bright and spacious entryOpen-concept designGenerous kitchenDining areaAccess to the patioPrivate primary suiteFully developed lower level
- 143 days
- 20
- 1
Zillow last checked:
Listing updated:
Listed by:
Quisha Yee, Associate,
Royal Lepage Network Realty Corp.,
Jerry Rush, Associate,
Royal Lepage Network Realty Corp.
Source: courtesy of Pillar9 System,MLS®#: A2318446 Originating MLS®#: Central Alberta
Originating MLS®#: Central AlbertaFacts & features
Interior
Bedrooms & bathrooms
- Bedrooms: 3
- Bathrooms: 3
- Full bathrooms: 3
Bedroom
- Level: Main
- Dimensions: 11`0" x 9`3"
Other
- Level: Upper
- Dimensions: 11`7" x 15`5"
Bedroom
- Level: Basement
- Dimensions: 9`6" x 13`1"
Other
- Level: Main
- Dimensions: 0`0" x 0`0"
Other
- Level: Basement
- Dimensions: 0`0" x 0`0"
Other
- Level: Upper
- Dimensions: 0`0" x 0`0"
Dining room
- Level: Main
- Dimensions: 11`9" x 11`0"
Game room
- Level: Basement
- Dimensions: 14`3" x 21`3"
Kitchen
- Level: Main
- Dimensions: 14`5" x 10`10"
Living room
- Level: Main
- Dimensions: 13`2" x 15`11"
Heating
- Radiant Floor, Forced Air
Cooling
- None
Appliances
- Included: Dishwasher, Refrigerator, Stove(s), Washer/Dryer
- Laundry: In Basement
Features
- Kitchen Island
- Flooring: Carpet, Linoleum
- Basement: Full
- Number of fireplaces: 1
- Fireplace features: Gas
Interior area
- Total interior livable area: 1,205 sqft
Video & virtual tour
Property
Parking
- Total spaces: 2
- Parking features: Double Garage Attached
- Attached garage spaces: 2
Features
- Levels: Bi-Level,Modified Bi-Level
- Stories: 1
- Patio & porch: Deck
- Exterior features: Other
- Fencing: Fenced
- Frontage length: 12.80M 42`0"
Lot
- Size: 4,791 Square Feet
- Features: Back Yard
Details
- Zoning: DCD-4
Construction
Type & style
- Home type: SingleFamily
- Property subtype: Single Family Residence
Materials
- Wood Frame
- Foundation: Concrete Perimeter
- Roof: Asphalt
Condition
- New construction: No
- Year built: 2007
Community & HOA
Community
- Features: Playground
- Subdivision: NONE
HOA
- Has HOA: No
Location
- Region: Red Deer County
Financial & listing details
- Price per square foot: C$357/sqft
- Date on market: 6/5/2026
- Inclusions: n/a
Price history
Price history is unavailable.
Public tax history
Tax history is unavailable.
Climate risks
Neighborhood: T4S
Nearby schools
GreatSchools rating
No schools nearby
We couldn't find any schools near this home.
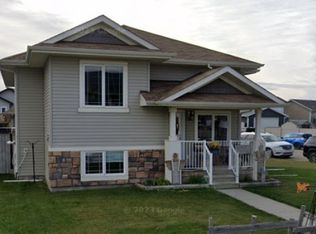
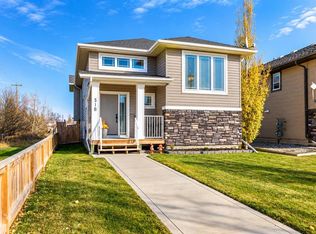
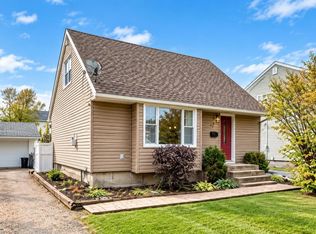
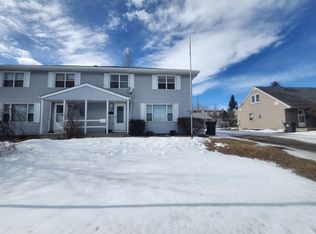
Similar homes
- C$510,0003 bd4 ba1.4k sqft14 SE Windermere Close, Red Deer, AB T4N 2J8For Sale
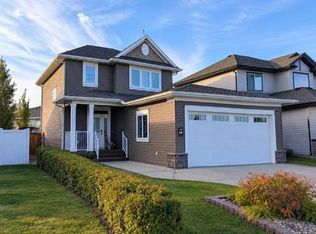 MLS ID #A2354478, Kayla Maschke, Associate, Coldwell Banker Ontrack Realty. courtesy of Pillar9 System
 - C$400,0004 bd4 ba1.2k sqft18 W Hanson Grn, Penhold, AB T0M 1R0For Sale
 MLS ID #A2328478, Jason Walz, Associate, Lpt Realty. courtesy of Pillar9 System
 - C$449,9005 bd3 ba1.2k sqft272 N Jennings Cres, Red Deer, AB T4P 4G3For Sale
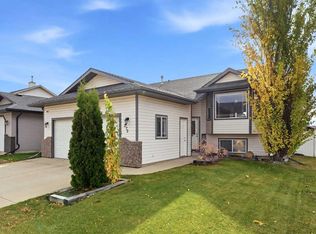 MLS ID #A2353105, Craig Fleming, Associate, Century 21 Maximum. courtesy of Pillar9 System
 - C$399,9004 bd3 ba1.1k sqft127 S Dolan Close, Red Deer, AB T4R 3A3For Sale
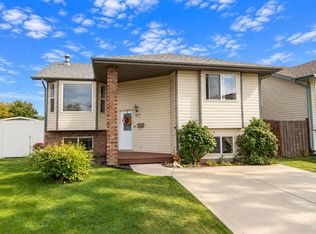 MLS ID #A2353505, Rachel Mcqueen, Associate, Re/Max Real Estate Central Alberta. courtesy of Pillar9 System
