Welcome to comfortable and affordable living in the quiet, family-friendly community of Springbrook! This two-storey townhouse condo offers approximately 1,053 sq. ft. above grade, plus a finished basement for additional living space. The bright main floor features beautiful hardwood and laminate flooring, a spacious living room and a functional kitchen with an island, pantry and adjoining dining area. Upstairs are two exceptionally generous bedrooms, including an impressive primary bedroom measuring approximately 16'11" × 11'8", along with a full four-piece bathroom. The Dining room hardwood and upper bathroom flooring is in need of some TLC. The finished basement offers a versatile games or family room, a second four-piece bathroom and a dedicated laundry room. Step outside to enjoy the fenced backyard, lawn and deck—perfect for relaxing or creating your own private outdoor retreat. An assigned tandem parking stall is also included. Condo fees include heat, water, sewer, common-area maintenance, landscaping and snow removal, parking, professional management, insurance and reserve fund contributions. Located near parks, playgrounds and sidewalks, this home provides a peaceful small-community lifestyle while remaining just a short commute from Red Deer. Pets are permitted with restrictions and board approval.
For sale
C$140,000
11 S Poplar Cres, Red Deer County, AB T4S 1V3
2beds
1,053sqft
Townhouse
Built in 1956
1,306 Square Feet Lot
$-- Zestimate®
C$133/sqft
C$1,120/mo HOA
What's special
Bright main floorAdjoining dining areaTwo exceptionally generous bedroomsFull four-piece bathroomSecond four-piece bathroomDedicated laundry roomFenced backyard
- 9 days
- 24
- 0
Zillow last checked:
Listing updated:
Listed by:
Terri Williams, Associate,
Re/Max Real Estate Central Alberta
Source: courtesy of Pillar9 System,MLS®#: A2353064 Originating MLS®#: Central Alberta
Originating MLS®#: Central AlbertaFacts & features
Interior
Bedrooms & bathrooms
- Bedrooms: 2
- Bathrooms: 2
- Full bathrooms: 2
Bedroom
- Level: Second
- Dimensions: 11`7" x 11`9"
Other
- Level: Second
- Dimensions: 16`11" x 11`8"
Other
- Level: Second
- Dimensions: 4`11" x 8`5"
Other
- Level: Basement
- Dimensions: 9`10" x 10`7"
Dining room
- Level: Main
- Dimensions: 7`9" x 11`8"
Game room
- Level: Basement
- Dimensions: 15`9" x 10`8"
Kitchen
- Level: Main
- Dimensions: 9`8" x 11`8"
Living room
- Level: Main
- Dimensions: 16`11" x 11`8"
Heating
- Boiler, Radiant
Cooling
- None
Appliances
- Included: Dishwasher, Refrigerator, Stove(s), Washer/Dryer
- Laundry: In Basement, Laundry Room
Features
- Kitchen Island, No Smoking Home, Pantry
- Flooring: Carpet, Hardwood, Linoleum
- Windows: Vinyl Windows
- Basement: Full
- Has fireplace: No
- Common walls with other units/homes: 2+ Common Walls
Interior area
- Total interior livable area: 1,053 sqft
- Finished area above ground: 539
- Finished area below ground: 362
Video & virtual tour
Property
Parking
- Total spaces: 2
- Parking features: Assigned, Stall
Features
- Levels: Two
- Stories: 1
- Patio & porch: Deck, Front Porch
- Exterior features: Other
- Fencing: Fenced
Lot
- Size: 1,306 Square Feet
- Features: Back Yard, Lawn
Details
- Parcel number: 113129793
- Zoning: R-3
Construction
Type & style
- Home type: Townhouse
- Property subtype: Townhouse
Materials
- Concrete, Vinyl Siding, Wood Siding
- Foundation: Block
- Roof: Asphalt Shingle
Condition
- New construction: No
- Year built: 1956
Community & HOA
Community
- Features: Airport/Runway, Park, Playground, Sidewalks, Street Lights
- Subdivision: NONE
HOA
- Has HOA: Yes
- Amenities included: Playground, Snow Removal, Trash
- Services included: Common Area Maintenance, Heat, Insurance, Maintenance Grounds, Parking, Professional Management, Reserve Fund Contributions, Sewer, Snow Removal, Trash
- HOA fee: C$560 monthly
- Second HOA fee: C$560 monthly
Location
- Region: Red Deer County
Financial & listing details
- Price per square foot: C$133/sqft
- Date on market: 10/17/2026
- Inclusions: n/a
Price history
Price history is unavailable.
Public tax history
Tax history is unavailable.
Climate risks
Neighborhood: T4S
Nearby schools
GreatSchools rating
No schools nearby
We couldn't find any schools near this home.
- C$199,0003 bd2 ba1k sqft36 S Poplar Cres, Red Deer County, AB T4S1V3For Sale

- C$---- bd-- ba-- sqft321 Spruce St #321, Red Deer County, AB T4S1V4Off Market
- C$315,0002 bd1 ba1k sqft315 N Spruce St, Red Deer County, AB T4S1V4For Sale
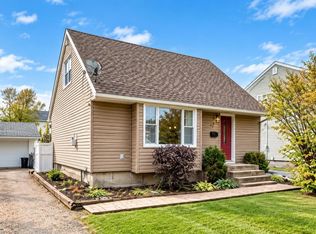
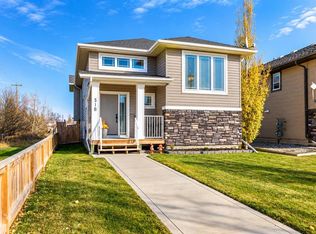
- C$459,9004 bd2 ba1.2k sqft518 S Oak St, Red Deer County, AB T4S0E5For Sale
Similar homes
- C$199,0003 bd2 ba1k sqft36 S Poplar Cres, Red Deer County, AB T4S 1V3For SaleMLS ID #A2331301, Harmony Lamoureux, Associate, Re/Max Excellence . courtesy of Pillar9 System
- C$125,0003 bd2 ba1.1k sqft37543 England Way #108, Red Deer County, AB T4S 2C3For Sale
 MLS ID #A2353216, Lynn Best, Associate, Cir Realty. courtesy of Pillar9 System
 - C$155,0003 bd1 ba995 sqft4719 N 33rd St #701, Red Deer, AB T4N 0N7For Sale
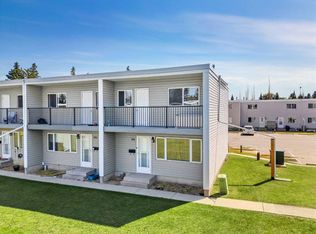 MLS ID #A2332698, Gordon Ing, Associate, Re/Max Real Estate Central Alberta. courtesy of Pillar9 System
 - C$145,0003 bd2 ba1k sqft5344 76th St #200, Red Deer, AB T4P 2A6For Sale
 MLS ID #A2341991, Chad Jensen, Broker, Royal Lepage Network Realty Corp.. courtesy of Pillar9 System
