Welcome home to this beautifully maintained 2 storey in the family friendly community of Springbrook! Offering 5 bedrooms and 2.5 bathrooms, this fully developed home provides plenty of room for everyone. The charming covered front porch leads into a functional main floor featuring a spacious living room, kitchen and dining area with access to the expansive backyard. Enjoy summer evenings on the large deck or relax in the screened-in sunroom overlooking the fully fenced yard. Upstairs, you'll find 3 bedrooms, including a spacious primary retreat with a 4-piece ensuite complete with a jetted tub. The finished basement adds 2 additional bedrooms and a comfortable family room, offering flexibility for growing families, guests or a home office. Outside, enjoy the convenience of brand new shingles, underground sprinklers, RV parking, and a shed. With its generous yard, versatile living space and welcoming community, this home offers an excellent opportunity to enjoy comfortable, affordable living in the adorable hamlet of Springbrook!
For sale
C$350,000
64 NW Poplar Cres, Red Deer County, AB T4S 1V4
5beds
1,489sqft
Single Family Residence
Built in 2002
5,662 Square Feet Lot
$-- Zestimate®
C$235/sqft
C$-- HOA
What's special
Charming covered front porchExpansive backyardLarge deckFully fenced yardSpacious primary retreatBrand new shinglesUnderground sprinklers
- 3 days
- 22
- 0
Zillow last checked:
Listing updated:
Listed by:
Alexis Glackin, Associate,
Century 21 Maximum,
Nick Glackin, Associate,
Century 21 Maximum
Source: courtesy of Pillar9 System,MLS®#: A2357762 Originating MLS®#: Central Alberta
Facts & features
Interior
Bedrooms & bathrooms
- Bedrooms: 5
- Bathrooms: 3
- Full bathrooms: 2
- 1/2 bathrooms: 1
Bedroom
- Level: Upper
- Dimensions: 12`1" x 8`10"
Bedroom
- Level: Upper
- Dimensions: 10`6" x 12`6"
Other
- Level: Upper
- Dimensions: 15`1" x 14`8"
Bedroom
- Level: Basement
- Dimensions: 9`8" x 14`3"
Bedroom
- Level: Basement
- Dimensions: 11`9" x 14`3"
Other
- Level: Main
- Dimensions: 6`6" x 4`10"
Other
- Level: Upper
- Dimensions: 10`6" x 5`0"
Other
- Level: Upper
- Dimensions: 7`7" x 8`2"
Dining room
- Level: Main
- Dimensions: 14`2" x 6`2"
Family room
- Level: Basement
- Dimensions: 13`6" x 15`3"
Other
- Level: Basement
- Dimensions: 8`0" x 7`7"
Kitchen
- Level: Main
- Dimensions: 14`2" x 9`11"
Living room
- Level: Main
- Dimensions: 16`9" x 15`10"
Storage
- Level: Basement
- Dimensions: 8`0" x 4`0"
Heating
- Forced Air
Cooling
- None
Appliances
- Included: Built-In Refrigerator, Dishwasher, Electric Stove, Washer/Dryer
- Laundry: In Basement
Features
- Flooring: Carpet, Linoleum
- Basement: Full
- Has fireplace: No
Interior area
- Total interior livable area: 1,489 sqft
Video & virtual tour
Property
Parking
- Total spaces: 3
- Parking features: Off Street
Features
- Levels: Two,2 Storey
- Stories: 1
- Patio & porch: Deck, Front Porch
- Exterior features: None
- Has spa: Yes
- Spa features: Bath
- Fencing: Fenced
- Frontage length: 13.11M 43`0"
Lot
- Size: 5,662 Square Feet
- Features: Rectangular Lot
Details
- Parcel number: 113190724
- Zoning: R-3
Construction
Type & style
- Home type: SingleFamily
- Property subtype: Single Family Residence
Materials
- Concrete, Vinyl Siding, Wood Frame
- Foundation: Concrete Perimeter
- Roof: Asphalt Shingle
Condition
- New construction: No
- Year built: 2002
Community & HOA
Community
- Features: Park
- Subdivision: NONE
HOA
- Has HOA: No
Location
- Region: Red Deer County
Financial & listing details
- Price per square foot: C$235/sqft
- Date on market: 11/12/2026
- Inclusions: Shed
Price history
Price history is unavailable.
Public tax history
Tax history is unavailable.
Climate risks
Neighborhood: T4S
Nearby schools
GreatSchools rating
No schools nearby
We couldn't find any schools near this home.
- C$---- bd-- ba-- sqft321 Spruce St #321, Red Deer County, AB T4S1V4Off Market
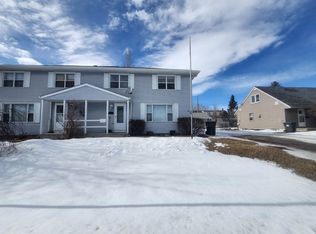
- C$199,0003 bd2 ba1k sqft36 S Poplar Cres, Red Deer County, AB T4S1V3For Sale

- C$--1 bd1 ba-- sqft135 Redwood Blvd #B, Red Deer County, AB T4S0E4Off Market
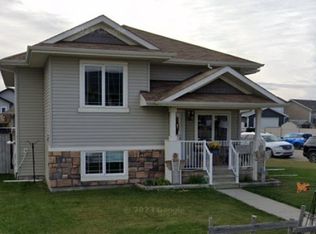
- C$--5 bd2 ba-- sqft434 Willow Cres, Red Deer County, AB T4S1V7Off Market
Similar homes
- C$388,8884 bd2 ba1k sqft5912 E West Park Cres, Red Deer, AB T4N 1G1For Sale
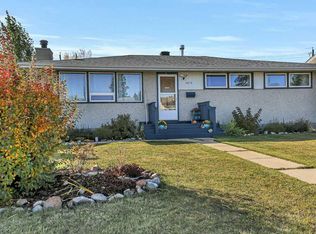 MLS ID #A2357337, Amanda Rosvold, Associate Broker, Real Broker. courtesy of Pillar9 System
- C$400,0005 bd3 ba1.1k sqft186 E Robinson Ave, Penhold, AB T0M 1R0For Sale
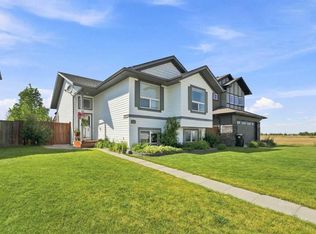 MLS ID #A2356776, Ashlynn Morrison, Associate, Century 21 Maximum. courtesy of Pillar9 System
- C$400,0005 bd3 ba1.1k sqft186 Robinson Ave, Penhold, AB T0M 1R0For Sale
 Century 21 Canada
- C$349,9004 bd2 ba1k sqft3923 W Exeter Cres, Red Deer, AB T4N 2V2For Sale
 MLS ID #A2356227, Mike Phelps, Associate, Royal Lepage Network Realty Corp.. courtesy of Pillar9 System
