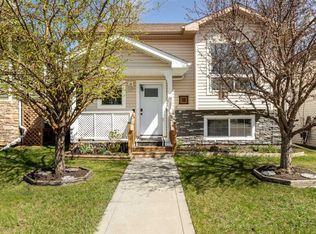
This fully finished home with walk out basement shines like new, Set in a sought-after location just a short drive to the Multiplex, schools, and shopping, this home is also within walking distance to schools and situated across from a park where you can watch your kids play right from the window. You're welcomed inside by an open, family-friendly layout with large windows that bring in tons of natural light. The living room flows into the dining area and beautiful kitchen, which boasts a large island with seating, two pantries, newer appliances, and gorgeous dark-stained cabinetry. Toward the back door, you'll find a trendy powder room and a cozy boot room. Outside, a large deck is perfect for entertaining, along with a beautifully landscaped, spacious backyard, back alley access, and a double parking pad — plus room to design and build a detached garage exactly to your needs. Upstairs, the huge primary bedroom easily fits a king-size bed and furniture, complete with a convenient 4-piece ensuite. Two more bedrooms and a 4-piece bathroom complete the upper level. You will also enjoy the central A/C, Roughed in-floor heat , a new hot water tank, and alarm system .This home has all the bells and whistles. Take advantage of everything Penhold has to offer — small-town charm with all the amenities — in a home that's sure to exceed all your expectations. You can't beat this location!"
For sale
C$410,000
18 W Hanson Grn, Penhold, AB T0M 1R0
4beds
1,292sqft
Single Family Residence
Built in 2013
4,356 Square Feet Lot
$-- Zestimate®
C$317/sqft
C$-- HOA
What's special
Open family-friendly layoutBeautiful kitchenLarge island with seatingTwo pantriesNewer appliancesGorgeous dark-stained cabinetryTrendy powder room
- 8 days |
- 6 |
- 0 |
Zillow last checked:
Listing updated:
Listed by:
Jason Walz, Associate,
Lpt Realty,
Shelaine Walz, Associate,
Lpt Realty
Source: courtesy of Pillar9 System,MLS®#: A2328478 Originating MLS®#: Central Alberta
Originating MLS®#: Central AlbertaFacts & features
Interior
Bedrooms & bathrooms
- Bedrooms: 4
- Bathrooms: 4
- Full bathrooms: 3
- 1/2 bathrooms: 1
Other
- Level: Upper
- Dimensions: 12`11" x 13`2"
Bedroom
- Level: Upper
- Dimensions: 8`11" x 10`0"
Bedroom
- Level: Upper
- Dimensions: 8`10" x 10`0"
Bedroom
- Level: Basement
- Dimensions: 9`6" x 12`0"
Other
- Level: Main
- Dimensions: 5`11" x 5`7"
Other
- Level: Upper
- Dimensions: 8`0" x 0`0"
Other
- Level: Basement
- Dimensions: 6`2" x 6`10"
Other
- Level: Upper
- Dimensions: 5`3" x 8`8"
Dining room
- Level: Main
- Dimensions: 13`10" x 10`1"
Family room
- Level: Basement
- Dimensions: 16`2" x 11`10"
Other
- Level: Basement
- Dimensions: 0`0" x 0`0"
Other
- Level: Basement
- Dimensions: 5`2" x 10`11"
Kitchen
- Level: Main
- Dimensions: 13`0" x 8`3"
Laundry
- Level: Basement
- Dimensions: 0`0" x 0`0"
Living room
- Level: Main
- Dimensions: 13`0" x 12`8"
Heating
- In Floor Roughed-In, Forced Air, Natural Gas
Cooling
- Central Air
Appliances
- Included: Dishwasher, Microwave, Refrigerator, Stove(s), Washer/Dryer
- Laundry: In Basement
Features
- Ceiling Fan(s), Central Vacuum, High Ceilings, Kitchen Island, Open Floorplan, Pantry
- Flooring: Carpet, Laminate
- Windows: Window Coverings
- Basement: Full
- Has fireplace: No
Interior area
- Total interior livable area: 1,292 sqft
- Finished area above ground: 1,255
- Finished area below ground: 598
Video & virtual tour
Property
Parking
- Total spaces: 2
- Parking features: Additional Parking, Alley Access, Off Street, Parking Pad
- Has uncovered spaces: Yes
Features
- Levels: Two,2 Storey
- Stories: 1
- Patio & porch: Deck, Front Porch
- Exterior features: Private Yard, Storage
- Fencing: Fenced
- Frontage length: 11.92M 39`1"
Lot
- Size: 4,356 Square Feet
- Features: Back Lane, Back Yard, Cul-De-Sac, Landscaped
Details
- Parcel number: 112325843
- Zoning: R1B
Construction
Type & style
- Home type: SingleFamily
- Property subtype: Single Family Residence
Materials
- Stone, Vinyl Siding
- Foundation: Concrete Perimeter
- Roof: Asphalt Shingle
Condition
- New construction: No
- Year built: 2013
Community & HOA
Community
- Features: Playground, Sidewalks, Street Lights
- Subdivision: Hawkridge Estates
HOA
- Has HOA: No
Location
- Region: Penhold
Financial & listing details
- Price per square foot: C$317/sqft
- Date on market: 7/14/2026
- Inclusions: N/A
Jason Walz, Associate
Jason Walz, Associate
By pressing Contact Agent, you agree that the real estate professional identified above may call/text you about your search, which may involve use of automated means and pre-recorded/artificial voices. You don't need to consent as a condition of buying any property, goods, or services. Message/data rates may apply. You also agree to our Terms of Use. Zillow does not endorse any real estate professionals. We may share information about your recent and future site activity with your agent to help them understand what you're looking for in a home.
Price history
Price history is unavailable.
Public tax history
Tax history is unavailable.
Climate risks
Neighborhood: T0M
Nearby schools
GreatSchools rating
No schools nearby
We couldn't find any schools near this home.
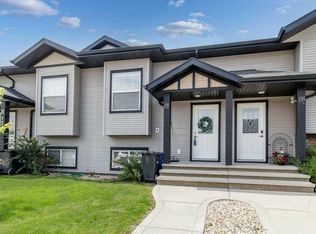
- C$335,0003 bd2 ba740 sqft125 NE Henderson Cres, Penhold, AB T0M1R0For Sale
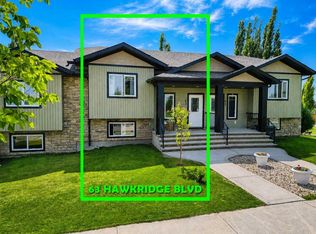
- C$339,9003 bd2 ba835 sqft63 N Hawkridge Blvd, Penhold, AB T0M1R0For Sale
- C$--3 bd2 ba-- sqft142 Hampton Close #Q, Penhold, AB T0M1R0Off Market

- C$495,0003 bd3 ba1k sqft30 E Henderson Cres, Penhold, AB T0M1R0For Sale

- C$399,9903 bd3 ba1.1k sqft10 S Hawthorne Way, Penhold, AB T0M1R0For Sale
- C$499,9003 bd3 ba1.5k sqft169 N Norseman Close, Penhold, AB T4G0G5New Construction
- C$349,5004 bd2 ba1.1k sqft56 W Heron Ct, Penhold, AB T0M1R0For Sale
- C$349,9004 bd2 ba1k sqft24 N Heron Ct, Penhold, AB T0M1R0For Sale
Similar homes
- C$420,0004 bd3 ba1.1k sqft142 SE Robinson Ave, Penhold, AB T0M 1R0For Sale
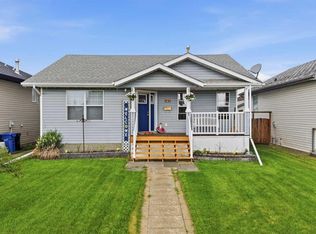 MLS ID #A2322752, Colton Charest, Associate, Exp Realty - Red Deer. courtesy of Pillar9 System
 - C$399,9003 bd2 ba891 sqft24 N Elreg St, Penhold, AB T0M 1R0For Sale
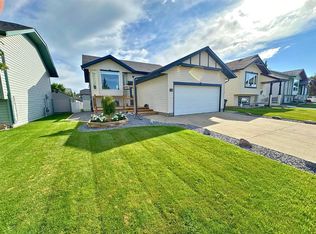 MLS ID #A2316275, Shane Opp, Broker, 2 Percent Realty Advantage. courtesy of Pillar9 System
 - C$399,9903 bd3 ba1.1k sqft10 S Hawthorne Way, Penhold, AB T0M 1R0For Sale
 MLS ID #A2292117, Erin Wilkinson, Associate, Re/Max Real Estate Central Alberta. courtesy of Pillar9 System
 - C$339,9003 bd2 ba835 sqft63 N Hawkridge Blvd, Penhold, AB T0M 1R0For SaleMLS ID #A2330453, Nicole Blair, Associate, Re/Max Real Estate Central Alberta. courtesy of Pillar9 System
- C$349,9004 bd2 ba1k sqft24 N Heron Ct, Penhold, AB T0M 1R0For SaleMLS ID #A2328680, David Hicks, Associate, Pg Direct Realty Ltd.. courtesy of Pillar9 System
- C$495,0003 bd3 ba1k sqft30 E Henderson Cres, Penhold, AB T0M 1R0For SaleMLS ID #A2326124, Amanda Blake, Broker, Lime Green Realty Central. courtesy of Pillar9 System
- C$349,5004 bd2 ba1.1k sqft56 W Heron Ct, Penhold, AB T0M 1R0For SaleMLS ID #A2327483, Jay Kern, Associate, Cir Realty. courtesy of Pillar9 System
- C$499,9003 bd3 ba1.2k sqft5 N Heritage Dr, Penhold, AB T0M 1R0For SaleMLS ID #A2322253, Tim Maley, Associate, Re/Max Real Estate Central Alberta. courtesy of Pillar9 System
- C$335,0003 bd2 ba740 sqft125 NE Henderson Cres, Penhold, AB T0M 1R0For SaleMLS ID #A2328605, Jules Driedger, Associate, Royal Lepage Network Realty Corp.. courtesy of Pillar9 System
- C$409,9003 bd3 ba1k sqft116 N Iverson Close, Red Deer, AB T4R 3M8For SaleMLS ID #A2325530, Gaylynn Soriano, Associate, Real Broker. courtesy of Pillar9 System
- C$439,9005 bd3 ba1.1k sqft660 E Red Oak Close, Red Deer County, AB T4S 0B5For SaleMLS ID #A2325549, Dustin Henfrey, Associate, Re/Max Real Estate Central Alberta. courtesy of Pillar9 System
- C$425,0004 bd3 ba1.1k sqft71 N Vanier Dr, Red Deer, AB T4R 0G3For SaleMLS ID #A2327845, Roxann Klepper, Associate, Re/Max Real Estate Central Alberta. courtesy of Pillar9 System
- C$439,9003 bd3 ba1.2k sqft613 N Oak St, Red Deer County, AB T4S 0B5For SaleMLS ID #A2318446, Quisha Yee, Associate, Royal Lepage Network Realty Corp.. courtesy of Pillar9 System
- C$449,9004 bd2 ba1k sqft12 S Anders St, Red Deer, AB T4R 1B8For SaleMLS ID #A2329737, Vanessa Badenhorst, Associate, Cir Realty. courtesy of Pillar9 System
- C$419,9004 bd2 ba1k sqft4 S Anders St, Red Deer, AB T4R 1B8For SaleMLS ID #A2329345, Amanda Blake, Broker, Lime Green Realty Central. courtesy of Pillar9 System
- C$425,0004 bd2 ba1k sqft5958 West Park Cres, Red Deer, AB T4N 1G3For SaleMLS ID #A2327032, Peggy Lane, Associate Broker, Red Key Realty & Property Management. courtesy of Pillar9 System
- C$499,9003 bd3 ba1.5k sqft169 N Norseman Close, Penhold, AB T4G 0G5New ConstructionMLS ID #A2319328, Chad Jensen, Broker, Royal Lepage Network Realty Corp.. courtesy of Pillar9 System
- C$465,0004 bd3 ba1.2k sqft155 S Lampard Cres, Red Deer, AB T4R 2W7For SaleMLS ID #A2329074, Alexis Glackin, Associate, Century 21 Maximum. courtesy of Pillar9 System
- C$409,9006 bd4 ba1.4k sqft105 N Bell St, Red Deer, AB T4R 1L6For SaleMLS ID #A2317567, Aaron Thulien, Associate, Re/Max Real Estate Central Alberta. courtesy of Pillar9 System
- C$404,9005 bd3 ba1k sqft60 E Vickers Close, Red Deer, AB T4R 0E6For SaleMLS ID #A2307326, Gavin Heintz, Associate, Century 21 Advantage. courtesy of Pillar9 System
